

 Staveley Town Deal Restoration Work
The Chesterfield Canal Trust is managing the restoration of the next section of the canal using the £5.8m awarded to us by the Staveley Town Deal and the 160,000 cubic metres of clay donated by Suon Ltd.


The maps above shows the extent of the proposed canal restoration, but the towpath will be built through to Renishaw further north. At the start of 2024 the exact extent of the canal works east of Bellhouse Basin was not certain because of financial pressures. However the towpath through to Renishaw will definitely go ahead.
To see the full version of the plan above click here.
On this page we will record the restoration as it happens in photographs. We will put the latest photos first.
To see three videos about the new bridge being installed on 21st October 2024, click here, here and here.
To see a timelapse video of the bridge arriving and being fitted, click here.
Because of delays with wet winter weather, the current projected completion date for the Main Works is 21st October 2026. There will be landscaping and planting in November for botanical reasons.
If you would like to fill in a survey about the Staveley Town Deal, click here.
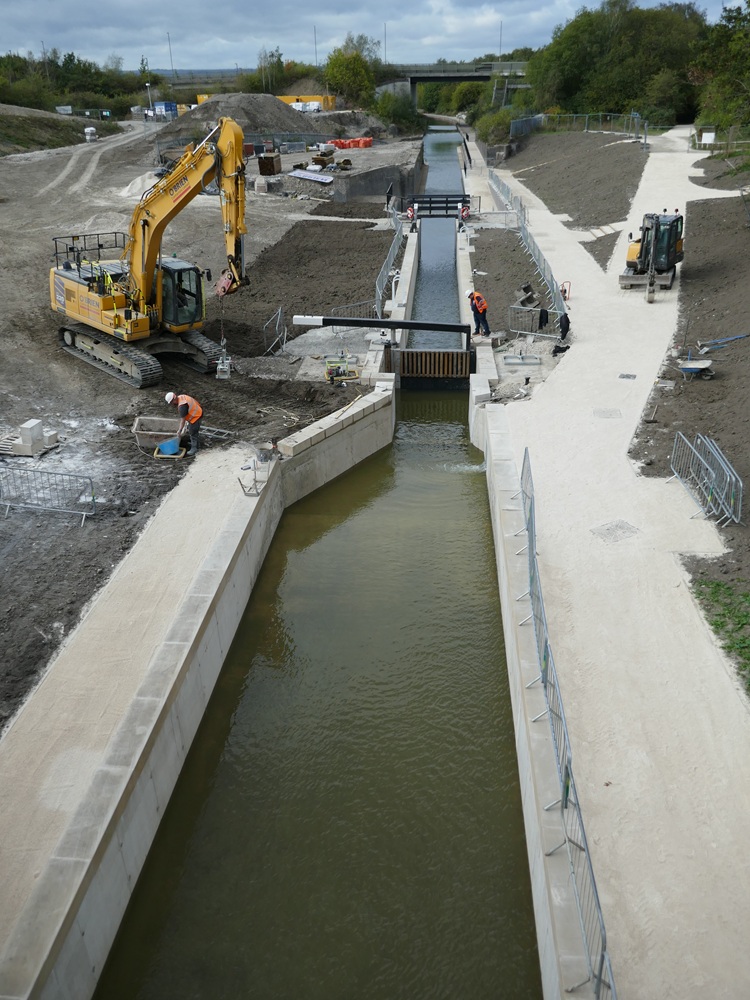
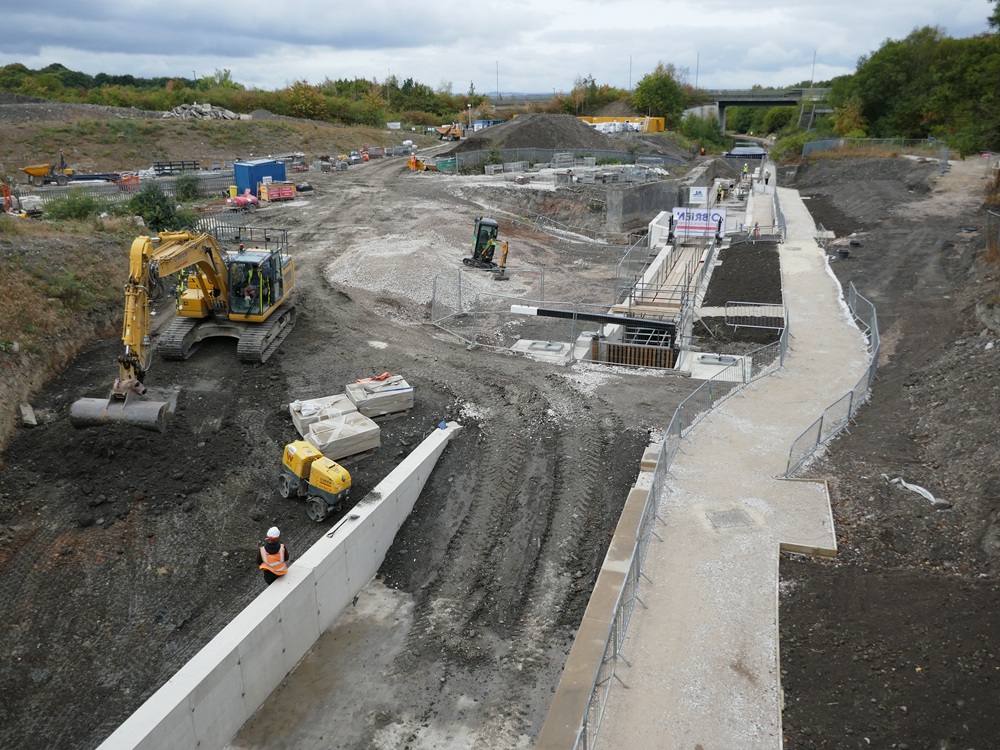
October 2nd 2026. Water was being pumped into the upper section for the first time.
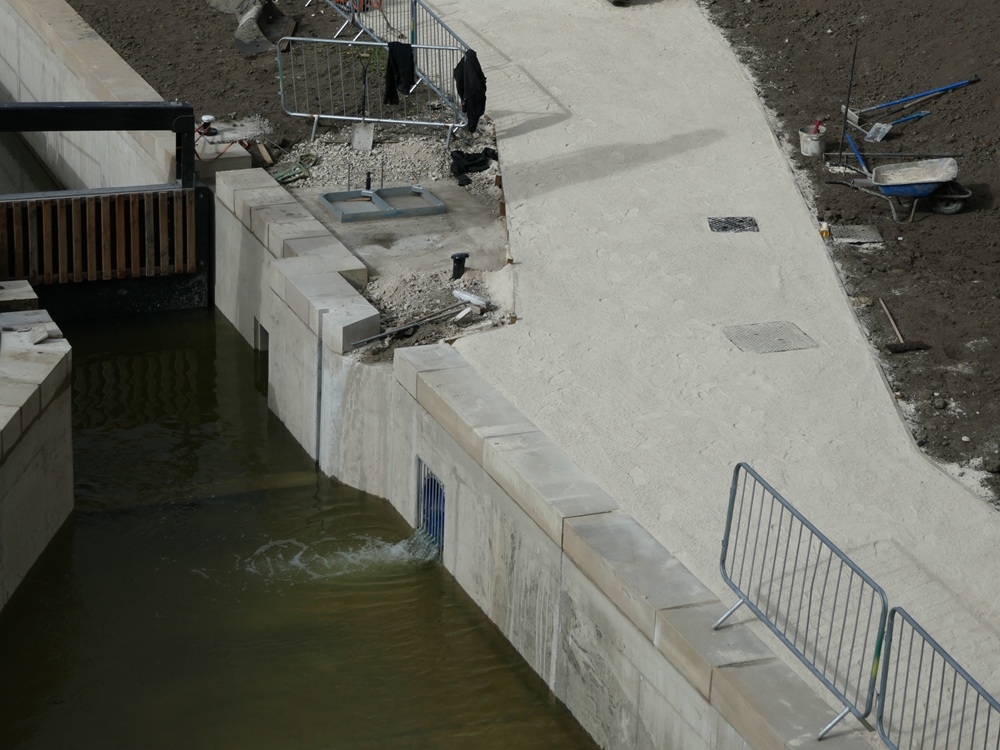
It comes out just above the top gate. The manholes cover the pumping equipment.
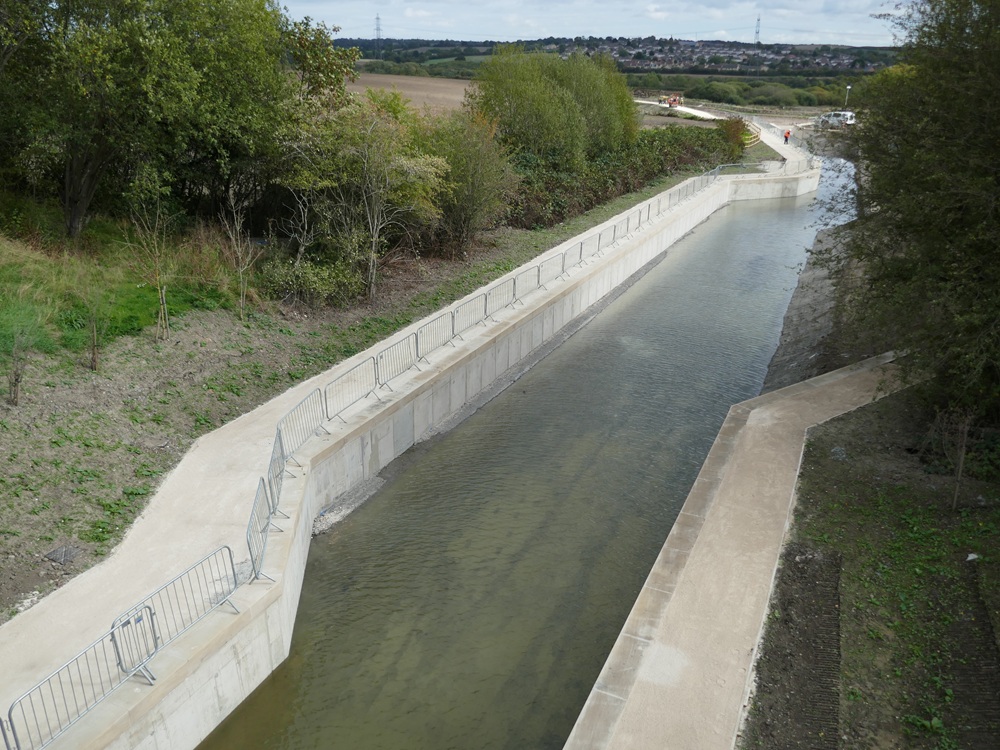
Only a foot or so deep because it would take time to fill such a big section.
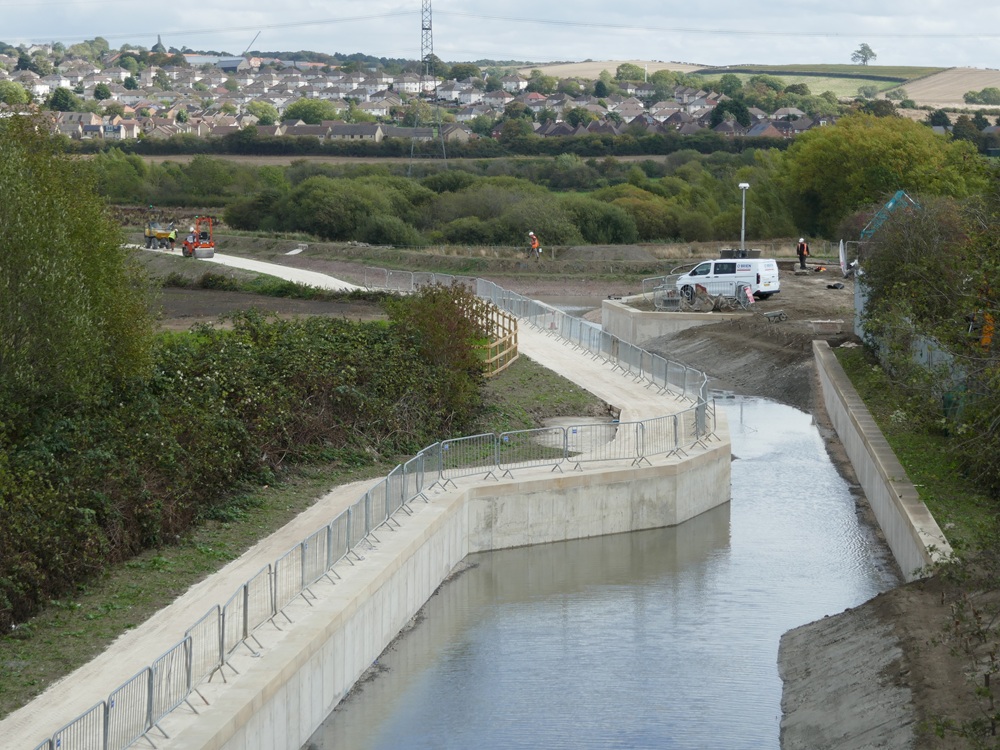
The stop gate in Bellhouse Bridge foundations was open so it was also flooding Bellhouse Basin.
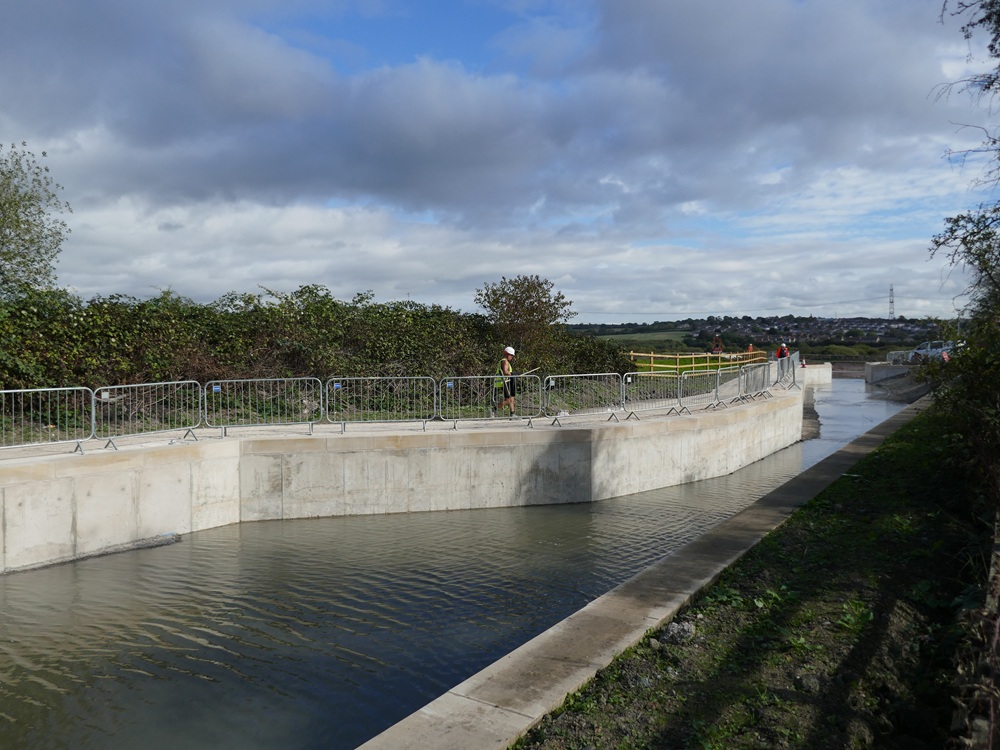
The view from the temporary path.

Looking the other way. The sticks were to hold the pre-planted coir rolls which will be fitted soon.
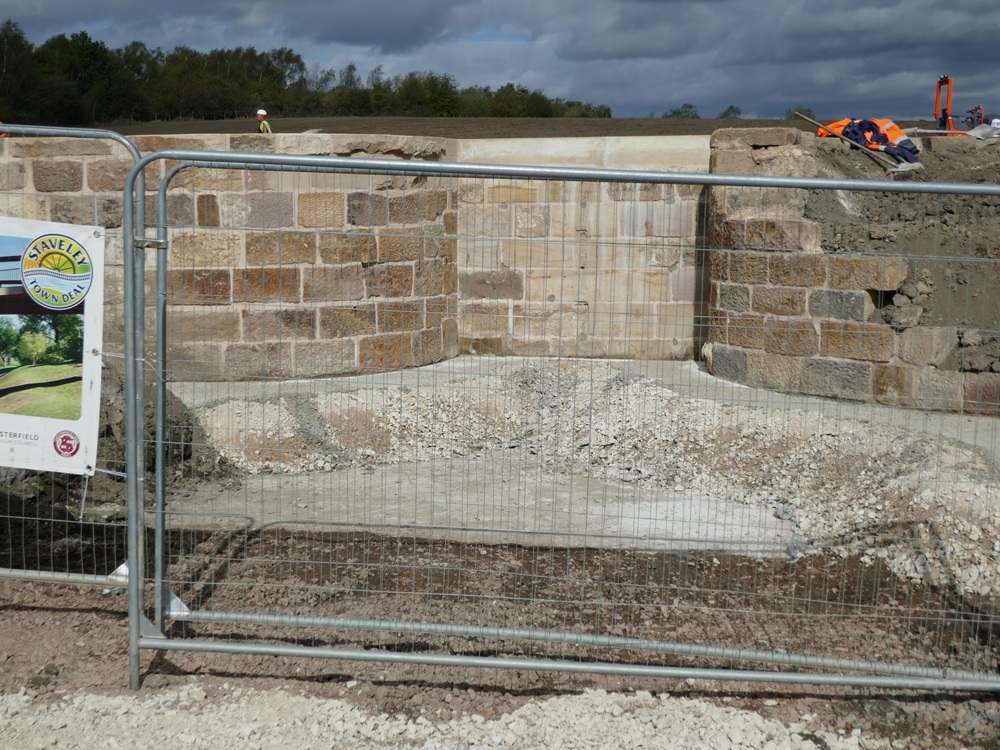
The leak at the narrows seemed to have been fixed.

September 30th 2026. The dam had been removed and the first two boats had entered the new section.
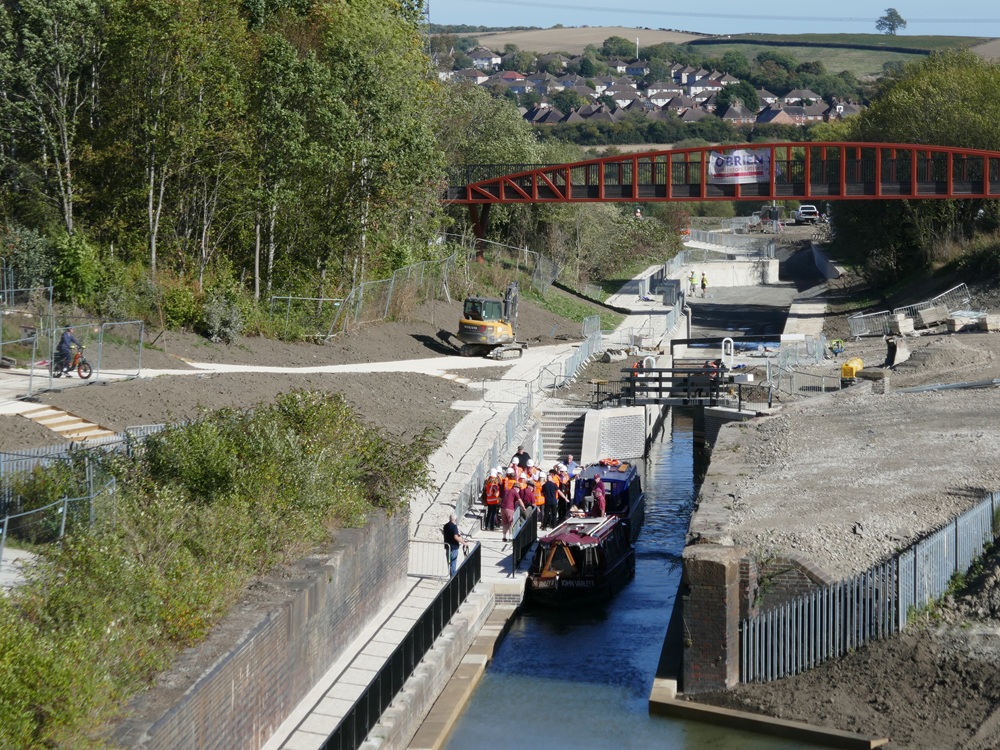
They couldn’t use the lock because the section beyond had not yet been flooded.
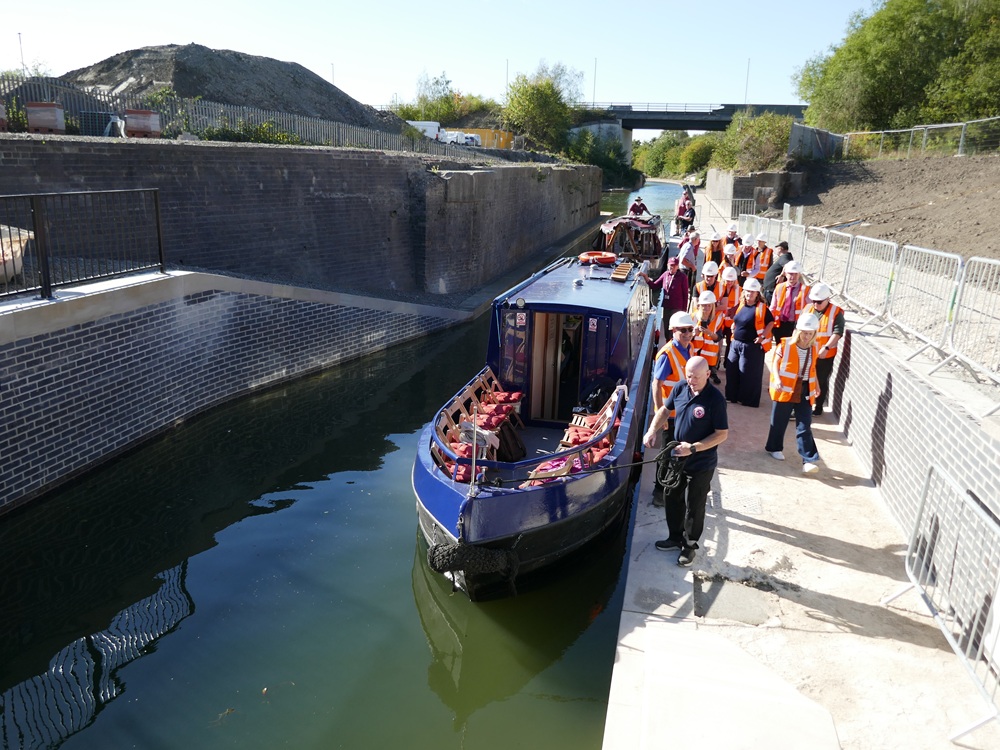
The passengers alighted at the lock landing. They were on a tour of the Staveley Town Deal projects.
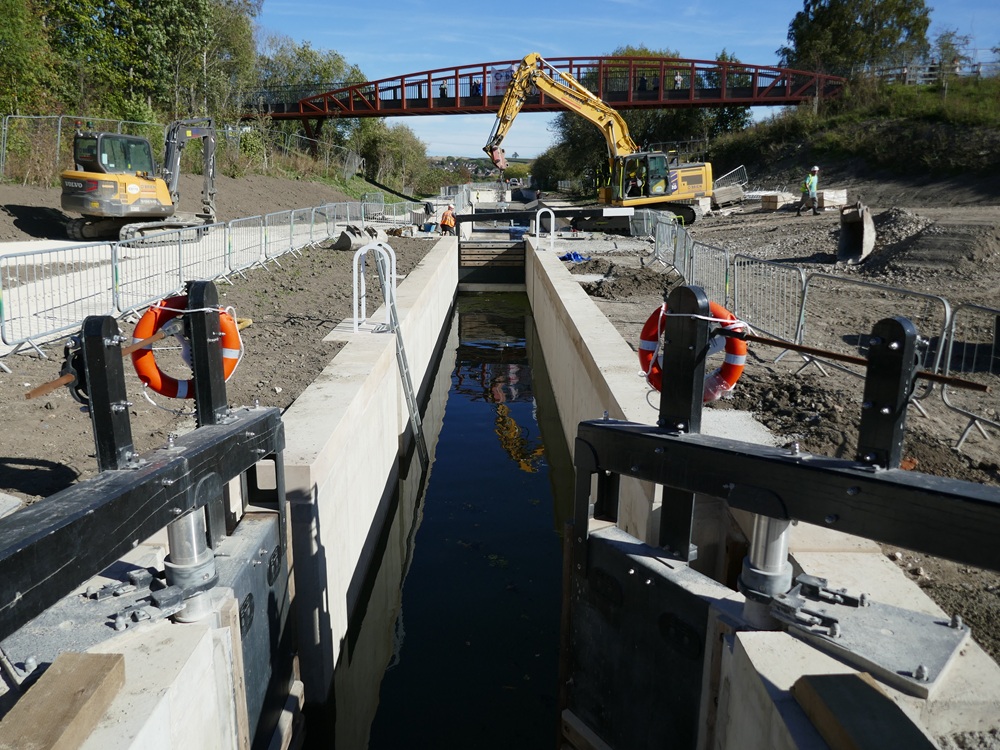
They could inspect the new lock gates.
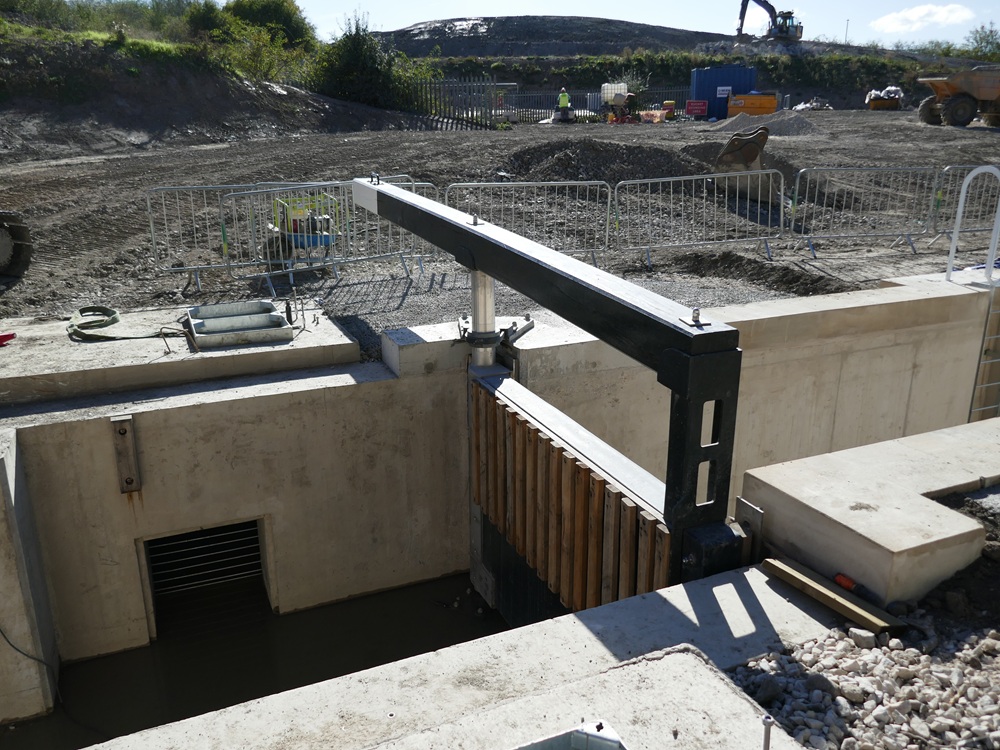
The top gate. The paddles were in position, but the paddle gear had not been fitted because the paving was yet to be completed.
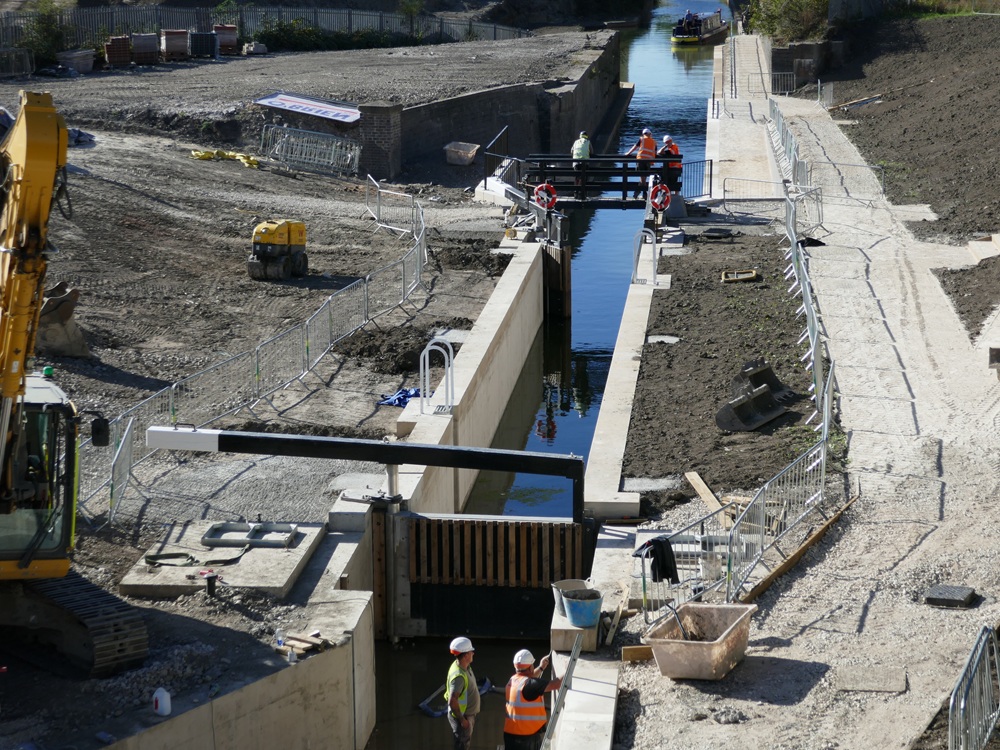
Another view of the top gate. Note the tail bridge at the other end.
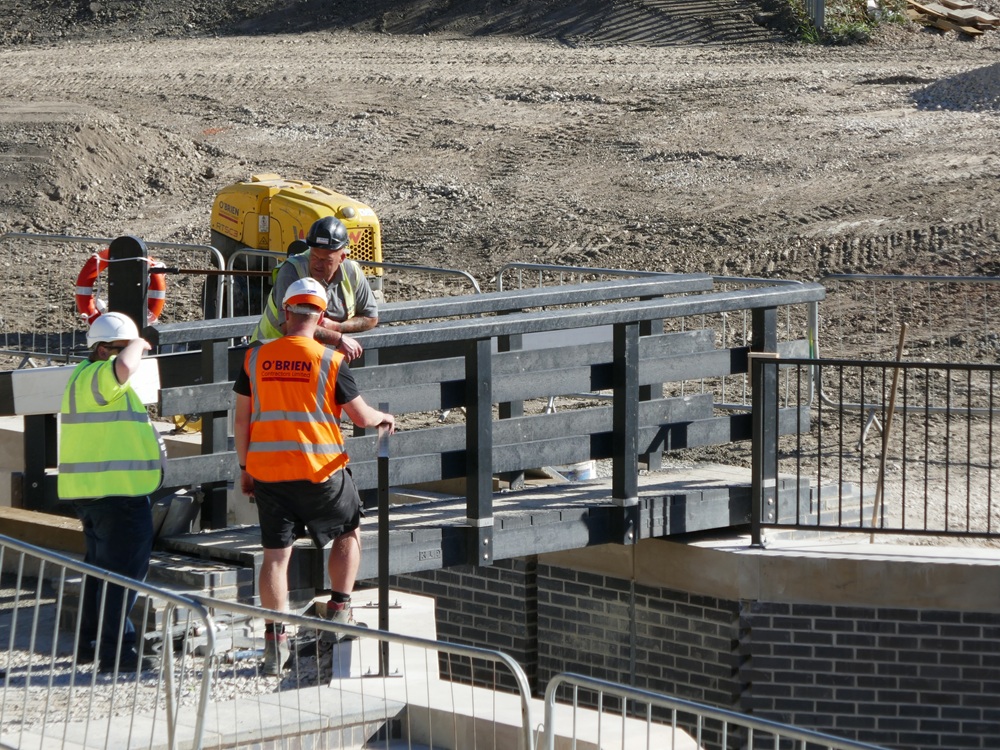
The tail bridge had just been fitted. It was made of FRP (Fibre Reinforced Polymer) just like the gates.
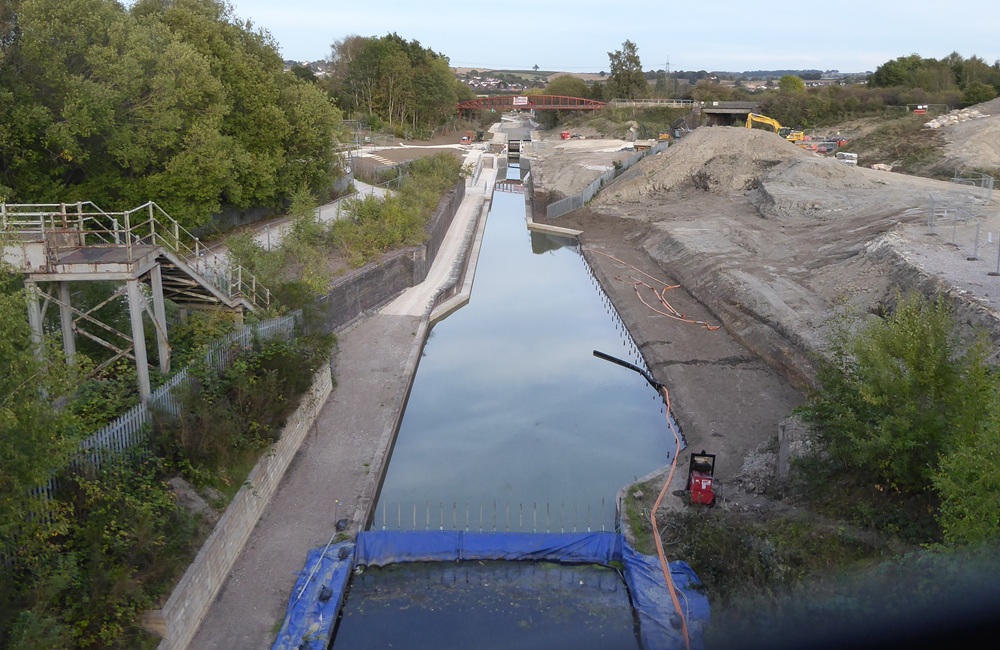
September 24th 2026. Water was pumped into the westernmost section today.
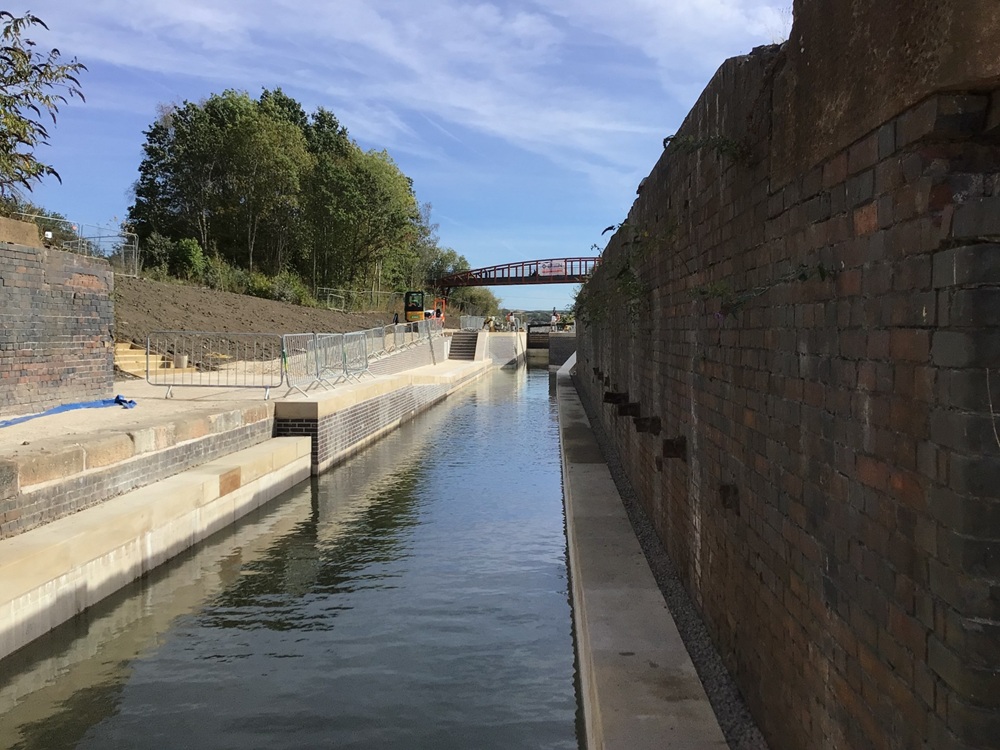
In the old railway bridge abutments. Photo by Simon Cardwell
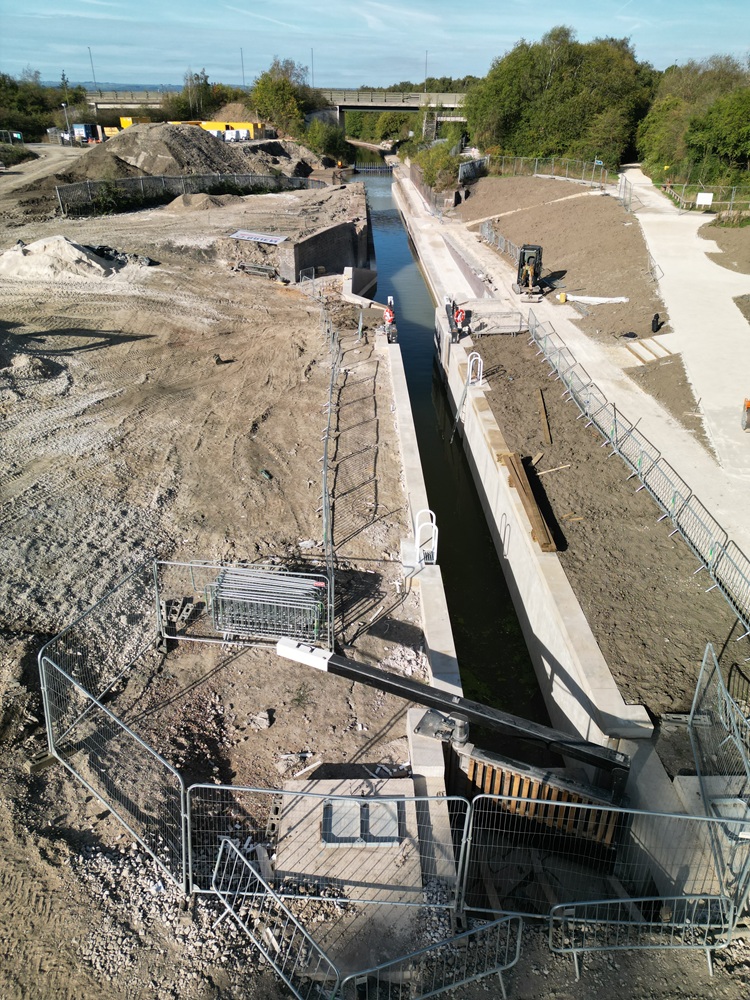
The view from Ken Hardy’s drone.
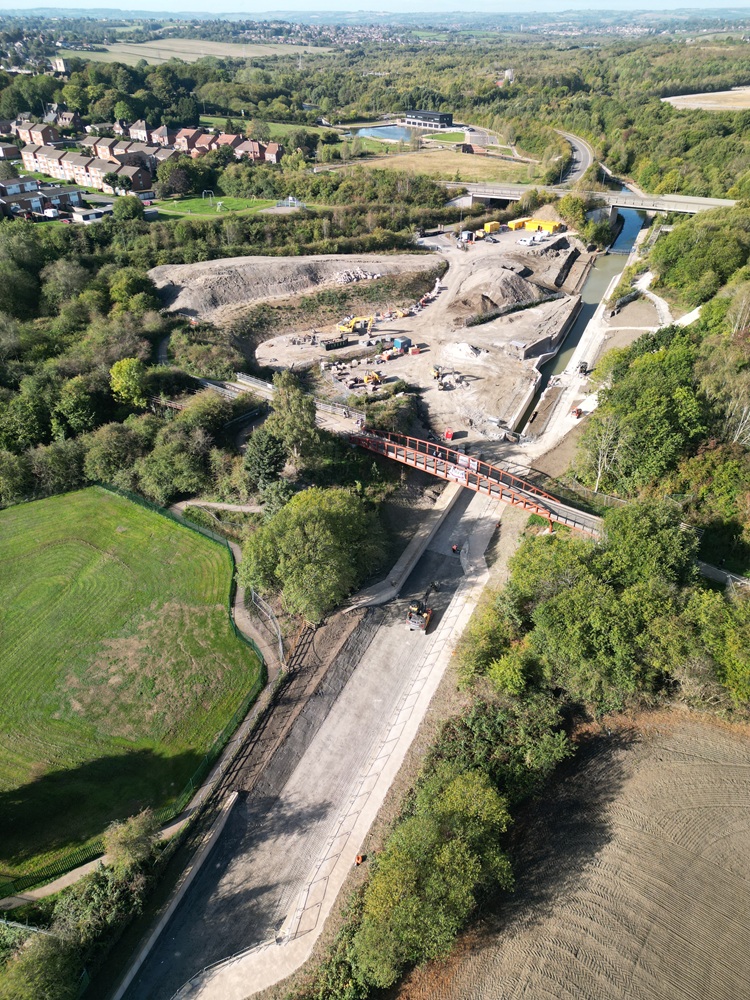
The central section between Keith Ayling Lock and Bellhouse Basin remained dry.

Bellhouse Basin was still half full.
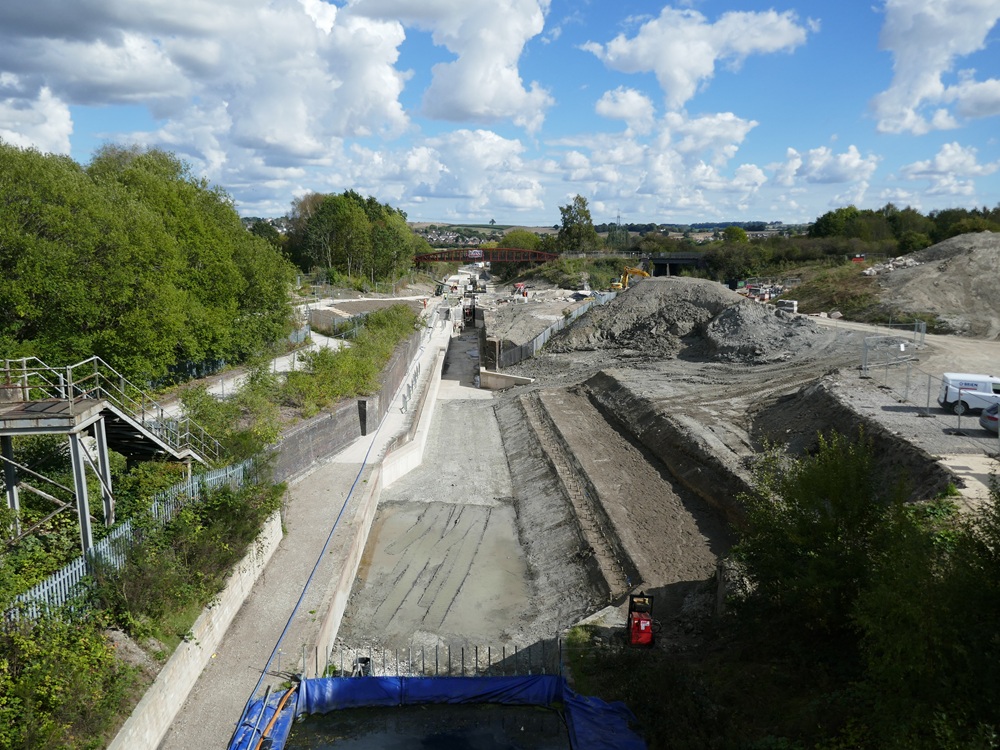
September 22nd, 2026. A huge amount had been done. Note the soft offbank on the right.
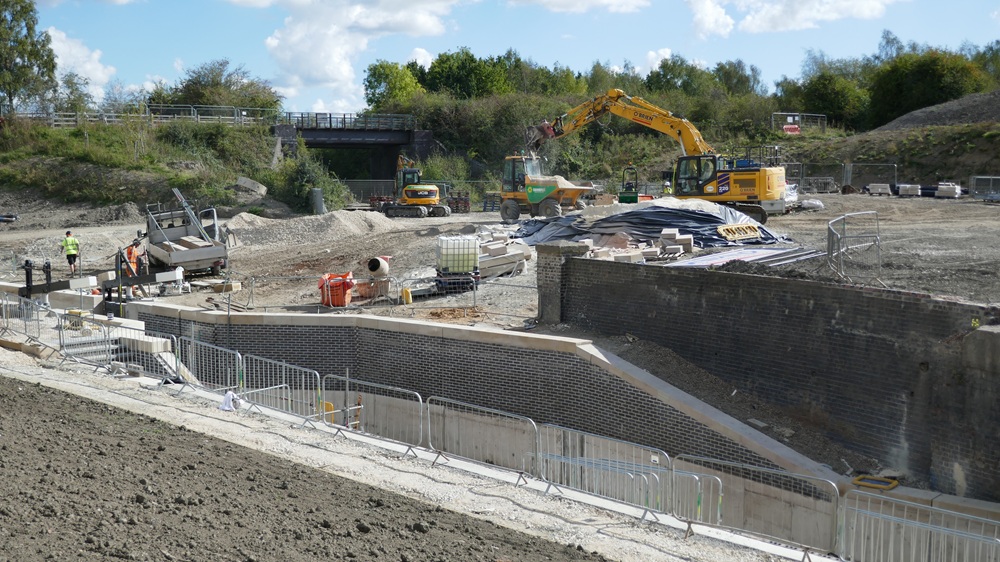
The brickwork on the lock entrance was complete.

The towpath and other paths were being finished. The scaffolding was being removed from the lock.

Note the three sets of steps.

The steps furthest west were winding.
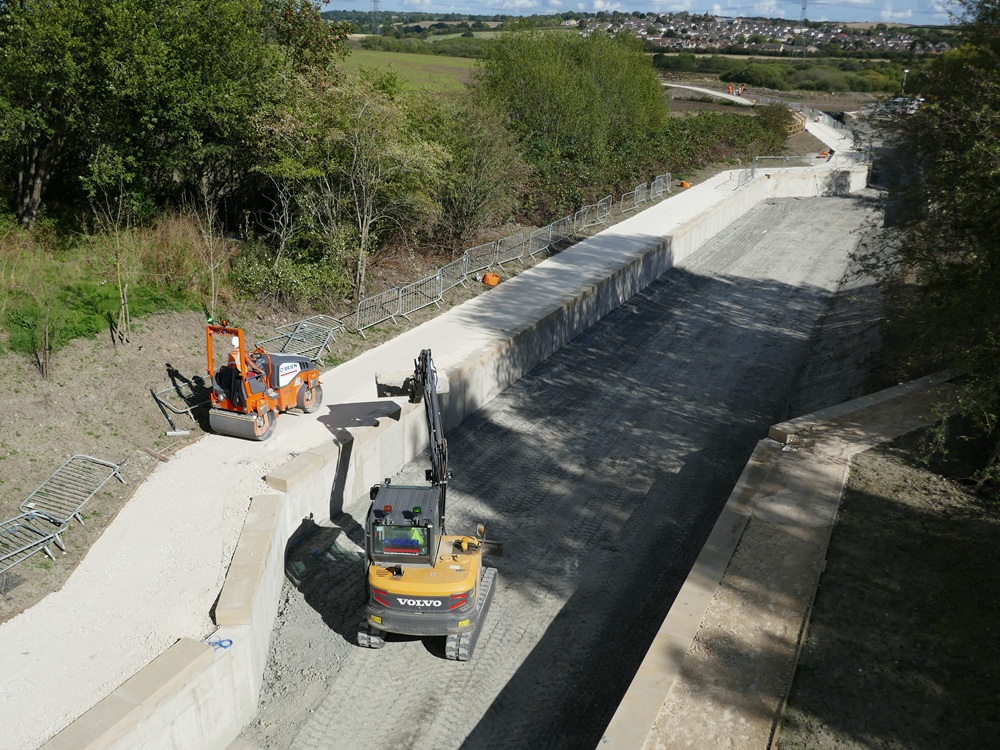
East of the bridge, the towpath was being finalised.
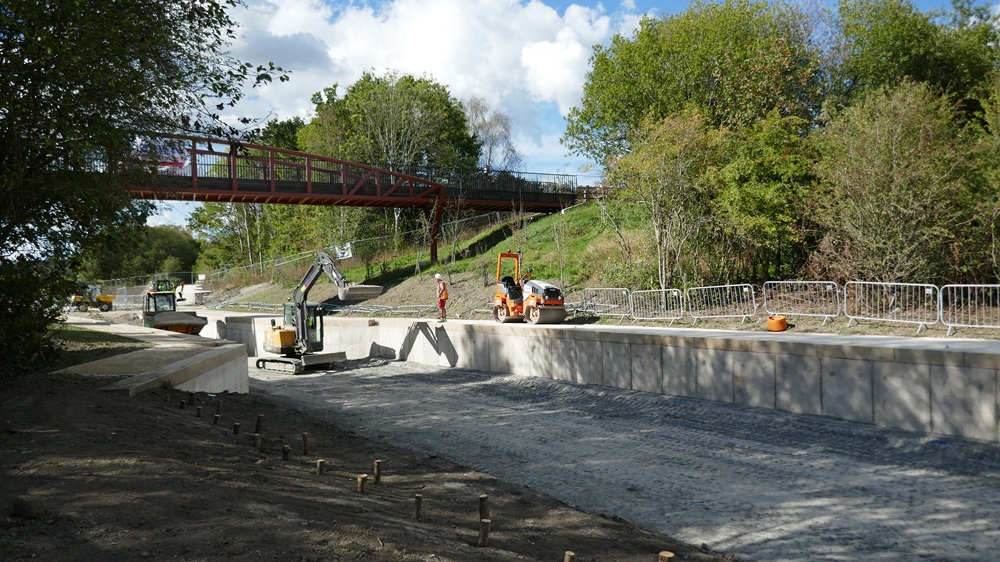
The view from the temporary footpath.

Looking east from the same spot.
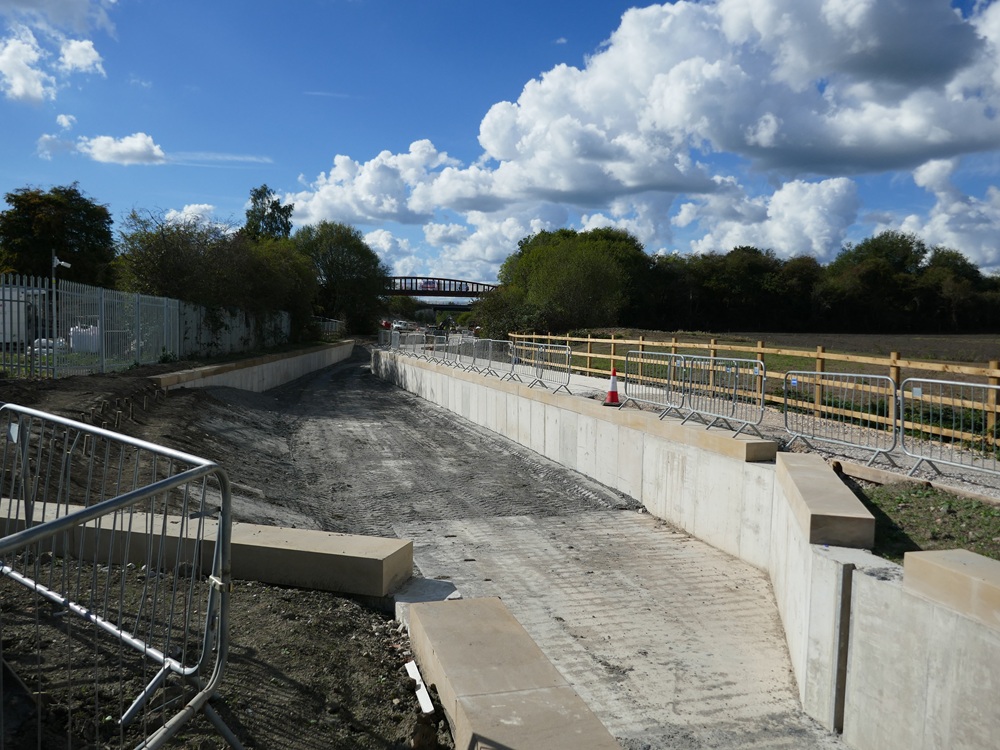
Looking west from Bellhouse Bridge foundations.
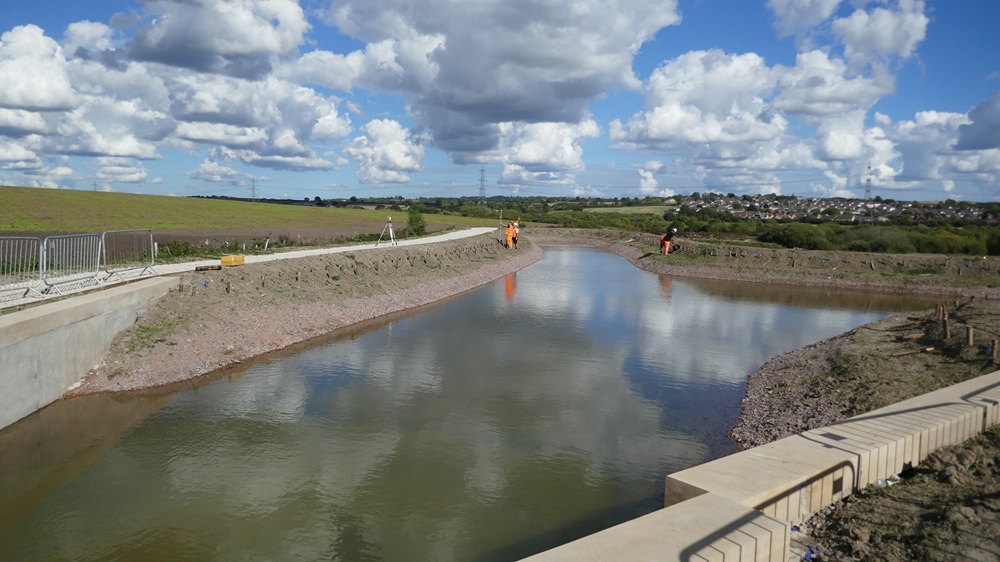
Bellhouse Basin.
September 8th, 2026. To see the latest Tom Ingall video, click here.
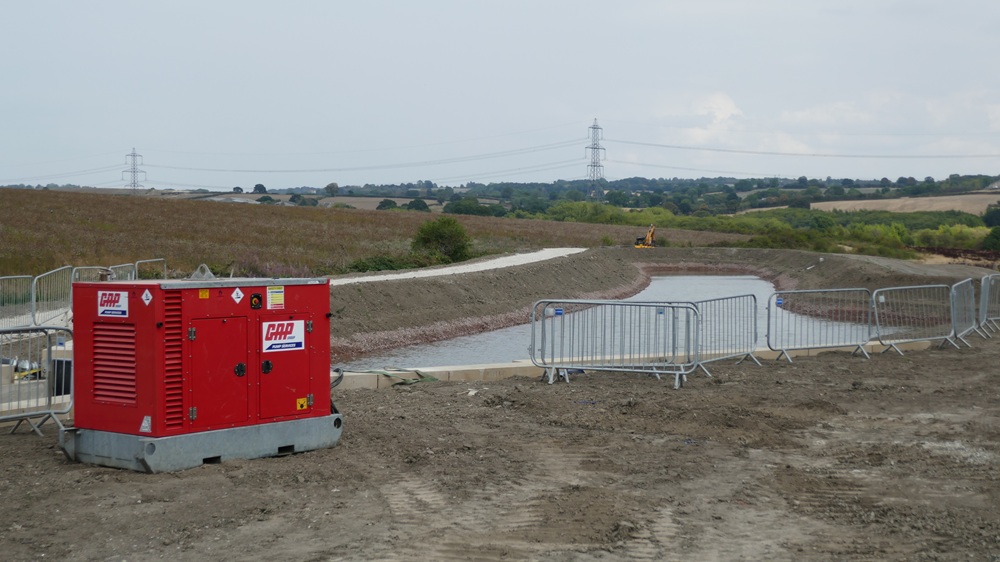
August 26th 2026. Having spent two days filling the canal, O’Brien’s (our contractors) were now pumping some of the water back again to drain down the new length a bit. This was mainly to allow some fine-tuning on the stop gate at Bellhouse Bridge. There was some leakage around the stone narrows. This was expected because the liner takes time to hydrate. In fact there was less leakage than expected. It had already started to slow and would be monitored to ensure it works as designed. This is standard practice for the testing and commissioning phase of a project like ours.
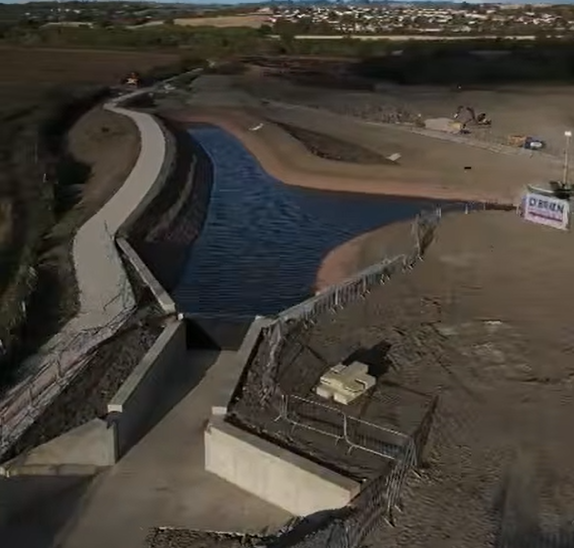
August 25th 2026. To see a short video, click here.
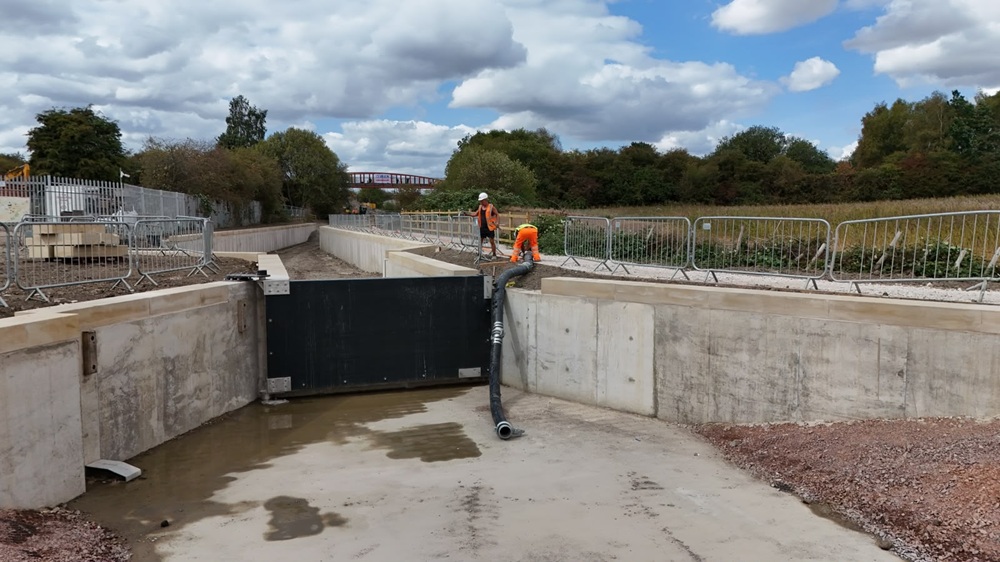
August 24th 2026. The process of flooding the new sections of canal started today. Photos by Andy Farnsworth
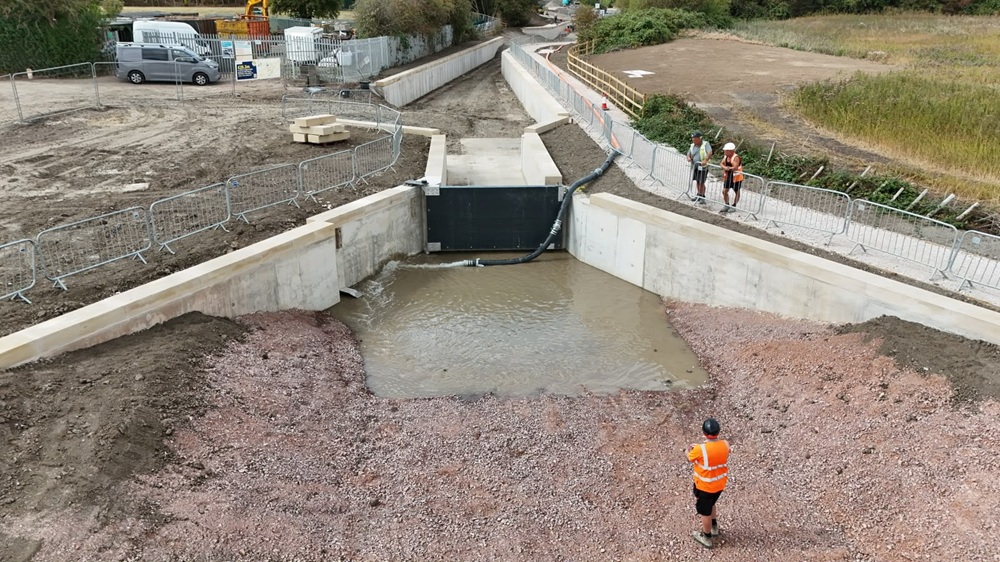
It will be done very slowly, starting with the section east of the new lock because the lock itself and the section through the railway abutments has not yet been completed.
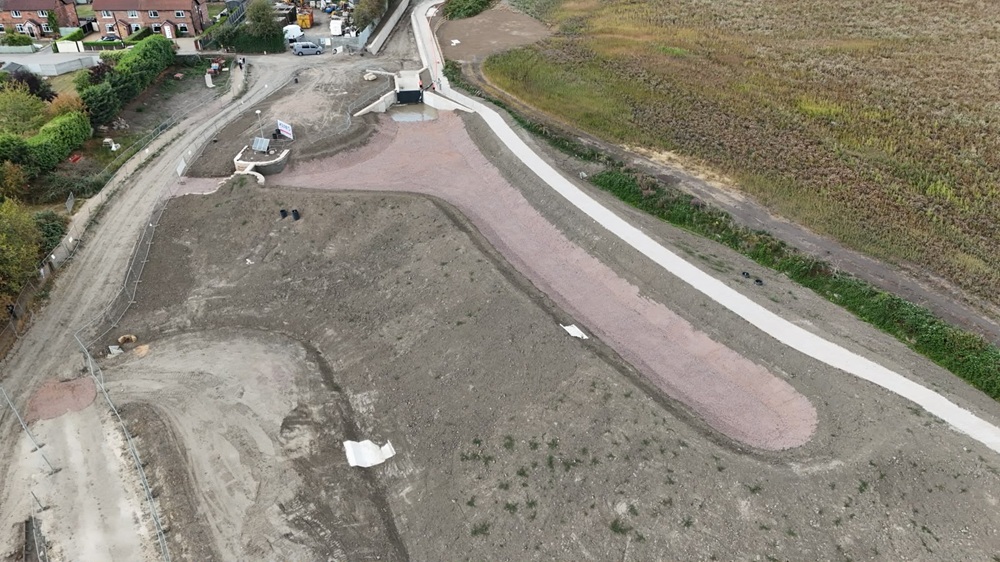
One reason for doing it very slowly is to ensure that the new liner works. Apologies to those of you who thought there might be a massive tsunami with it filling in a few minutes.
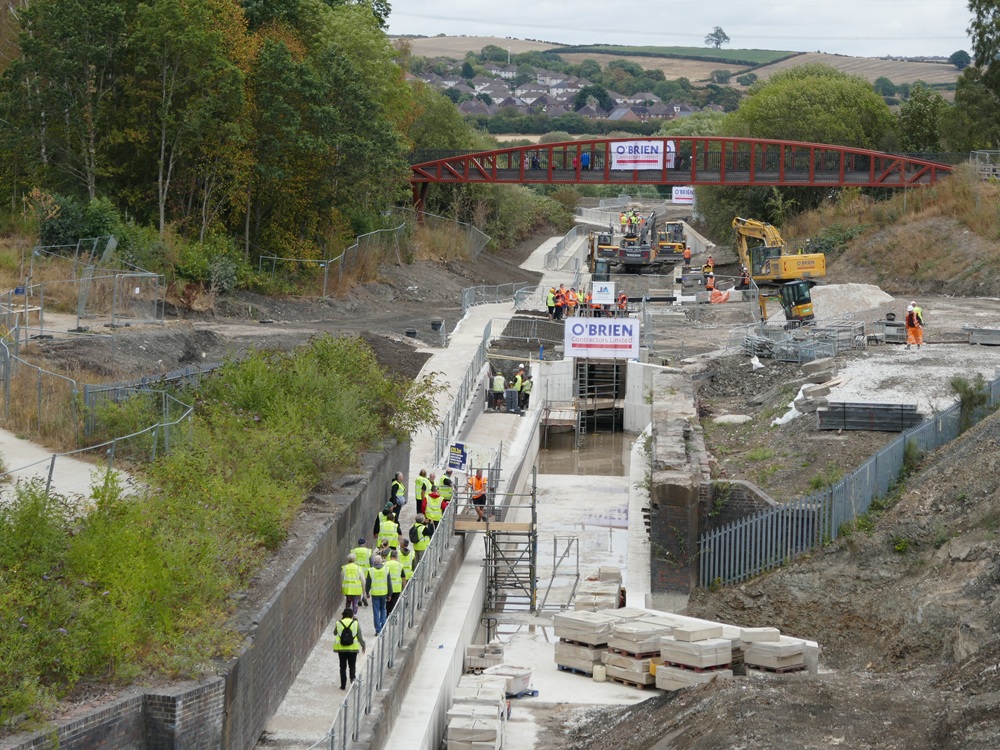
August 18th 2026. We had public tours of the works before they were flooded.To see a video from BBC Look North, click here, to see a video from ITV Calendar, click here.
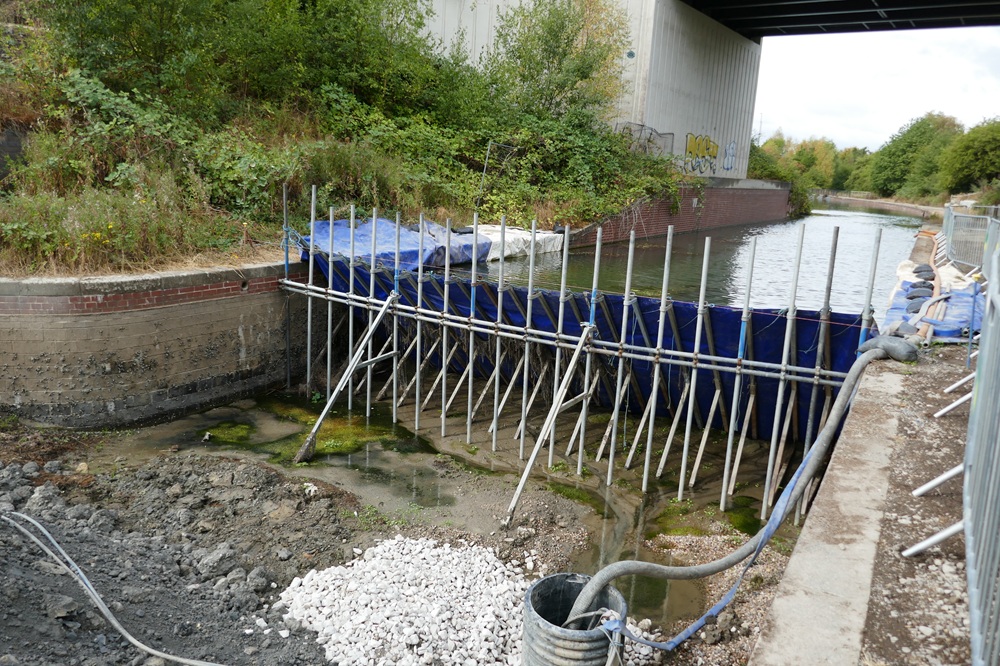
The temporary dam holding the water back under Eckington Road Bridge.
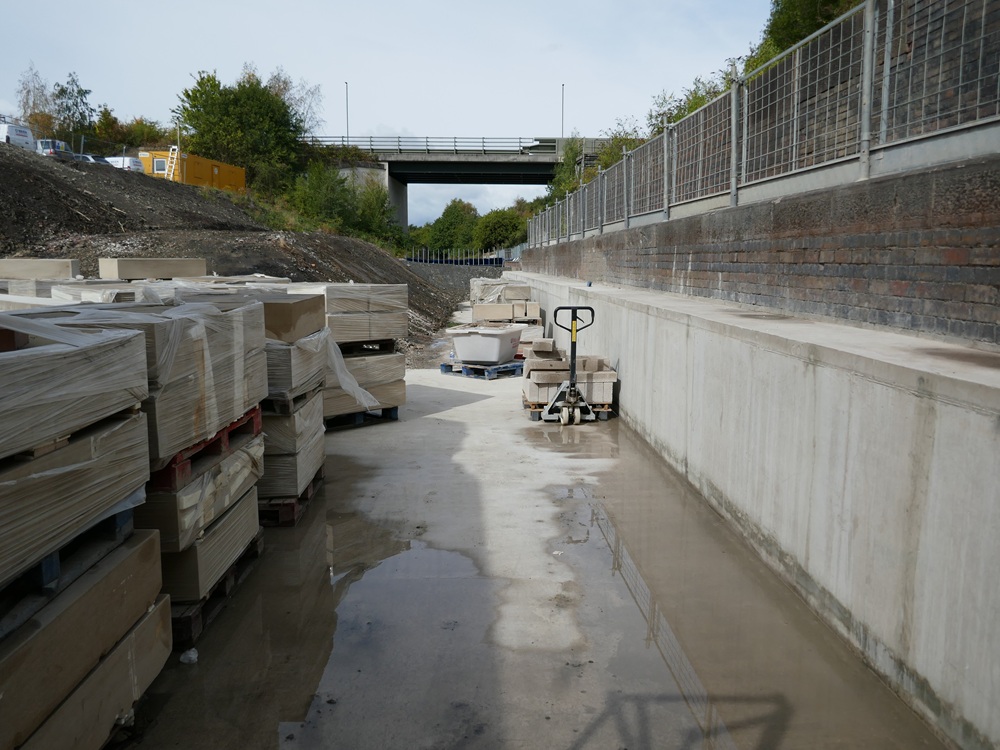
Looking back towards Eckington Road Bridge from the railway abutments.
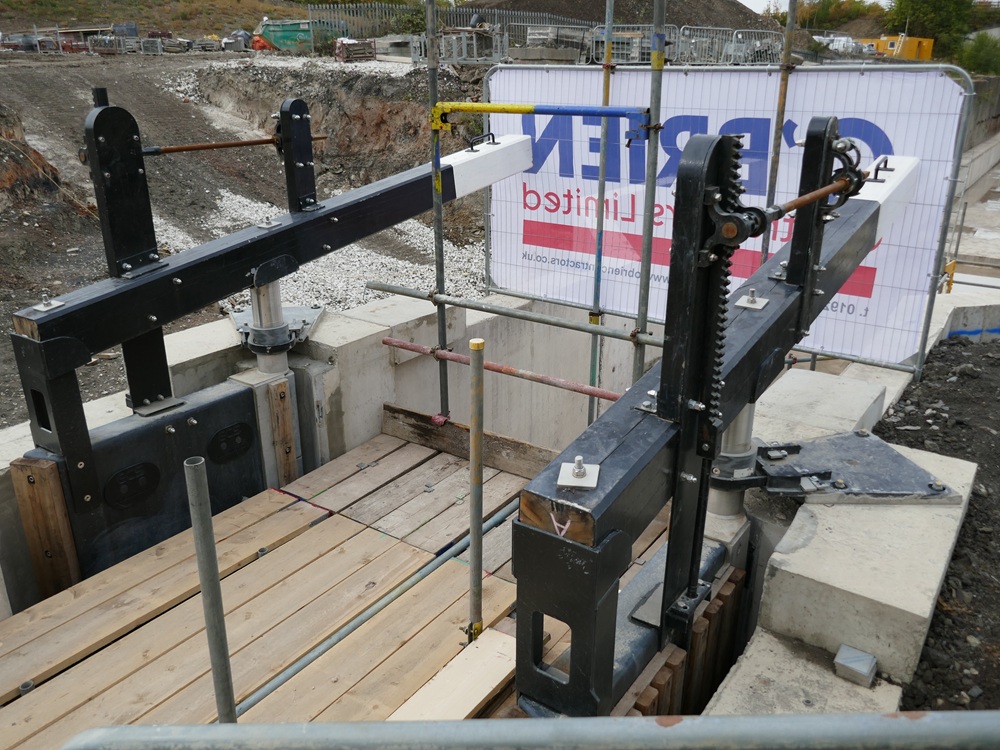
The bottom lock gates. The balance beam is oak, but the gates themselves are made of recycled wind turbine blades.
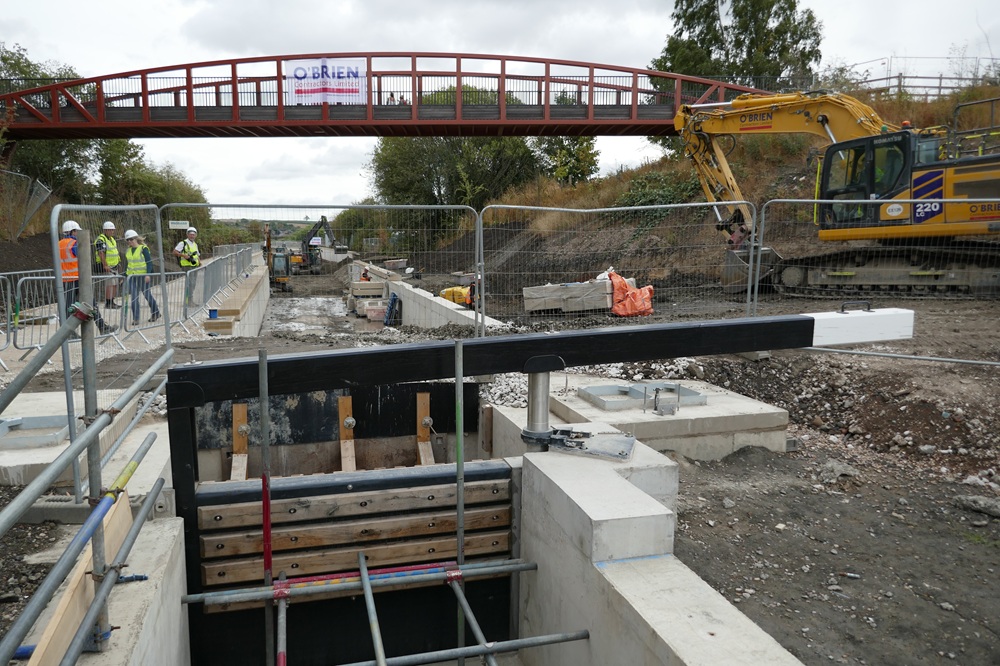
The top lock gate.
Most of the towpath was in place.
The towpath under the Trans Pennine Trail Bridge.
Bellhouse Narrows.
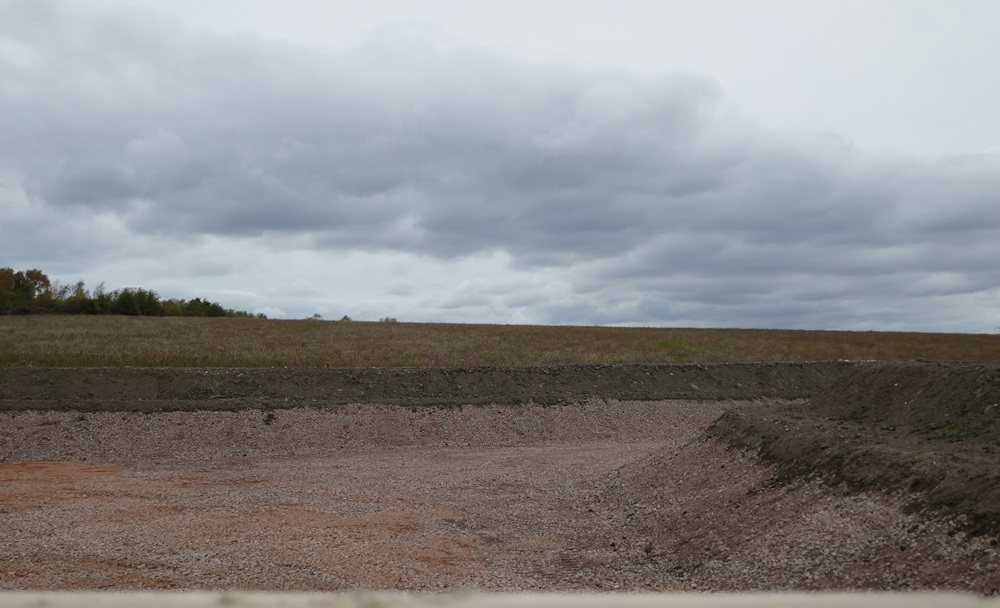
The view peeping over the top of Bellhouse Narrows, soon to be flooded.
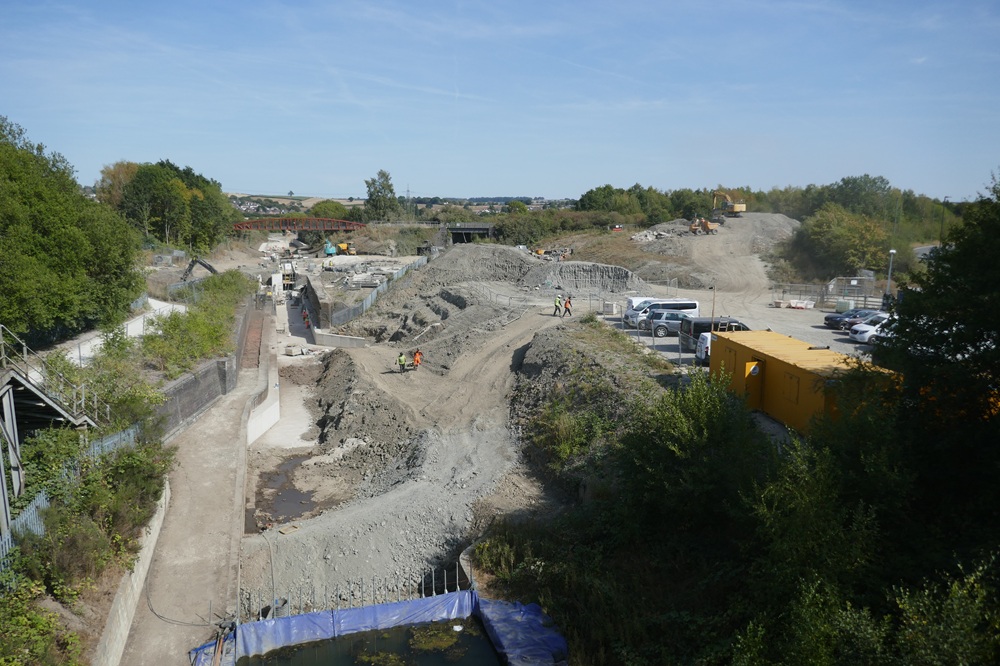
August 11th 2026. Just a couple of shots with the view from Eckington Road bridge.
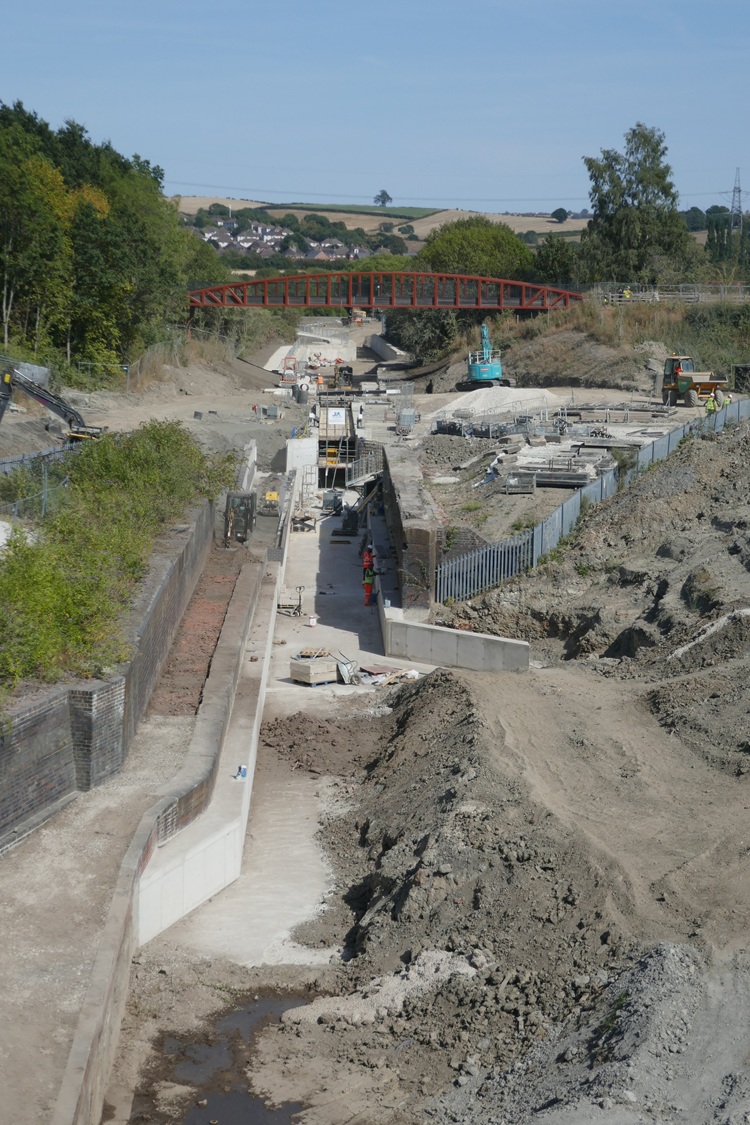

July 23rd 2026. More photos and commentary by George Rogers, our Development Manager.
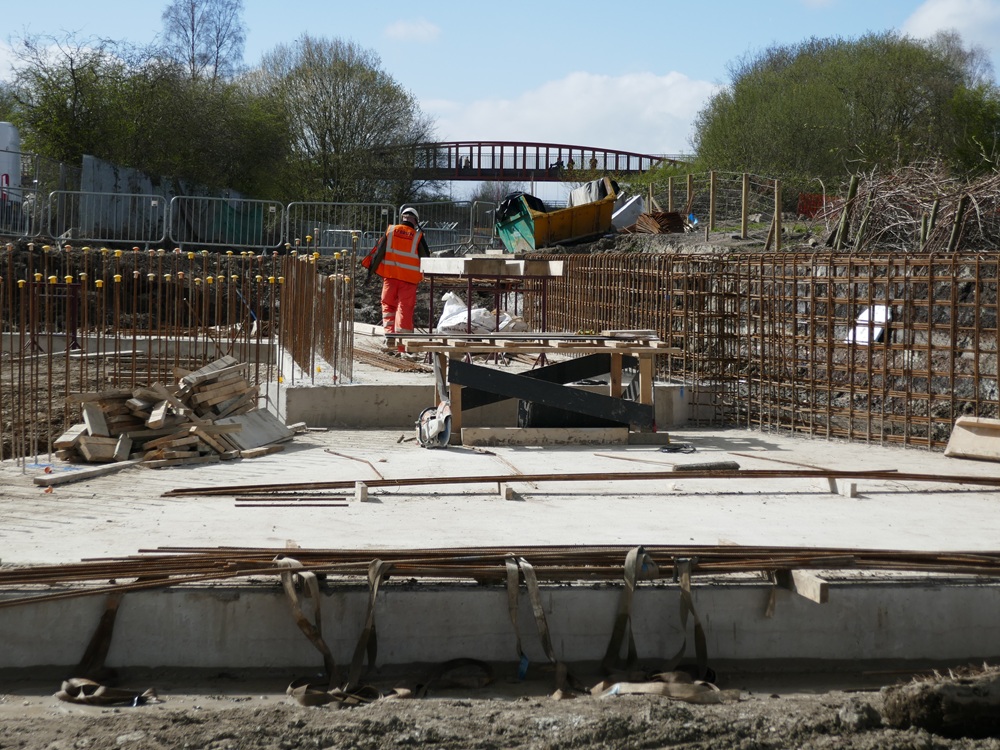
Standing to the east of the old railway, looking back towards Eckington Road. Most of the reinforcement is now complete and the gangs are busy putting up the formwork for the next concrete pour.
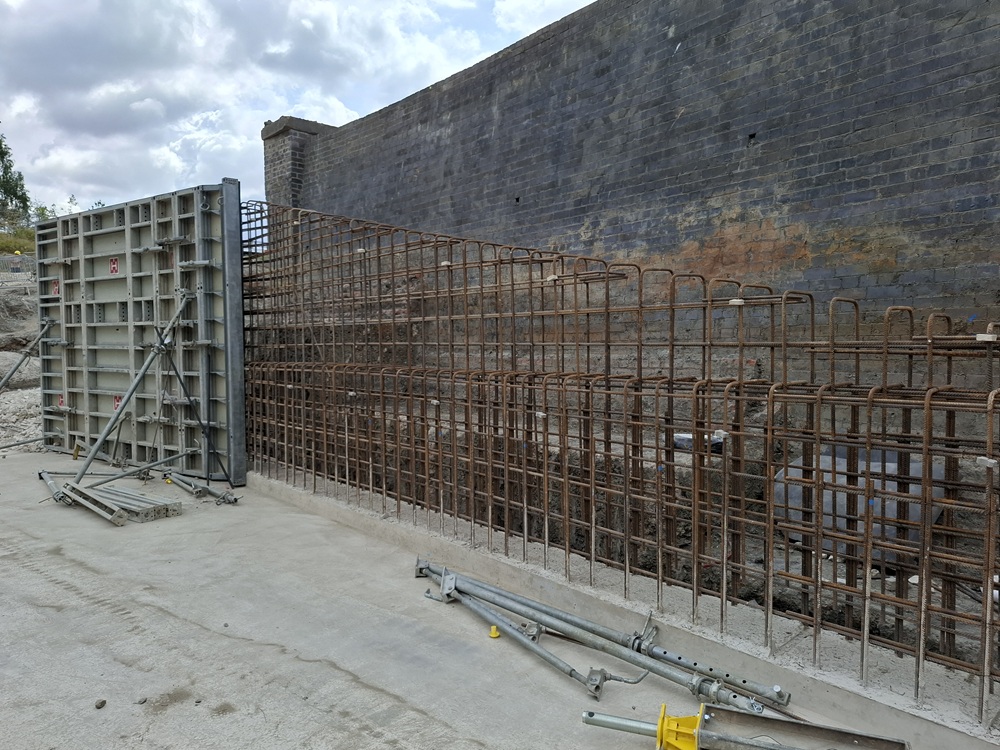
A closer look at the reinforcement. You can just make out the step that will be formed for the brick facing. The wall will retain the ground as it slopes down from the lock level to the lower pound level.

The next section being readied for pouring concrete. In the background, the angled props are being fixed to the concrete base. The yellow threaded sections will then be adjusted, ensuring the formwork is vertical.
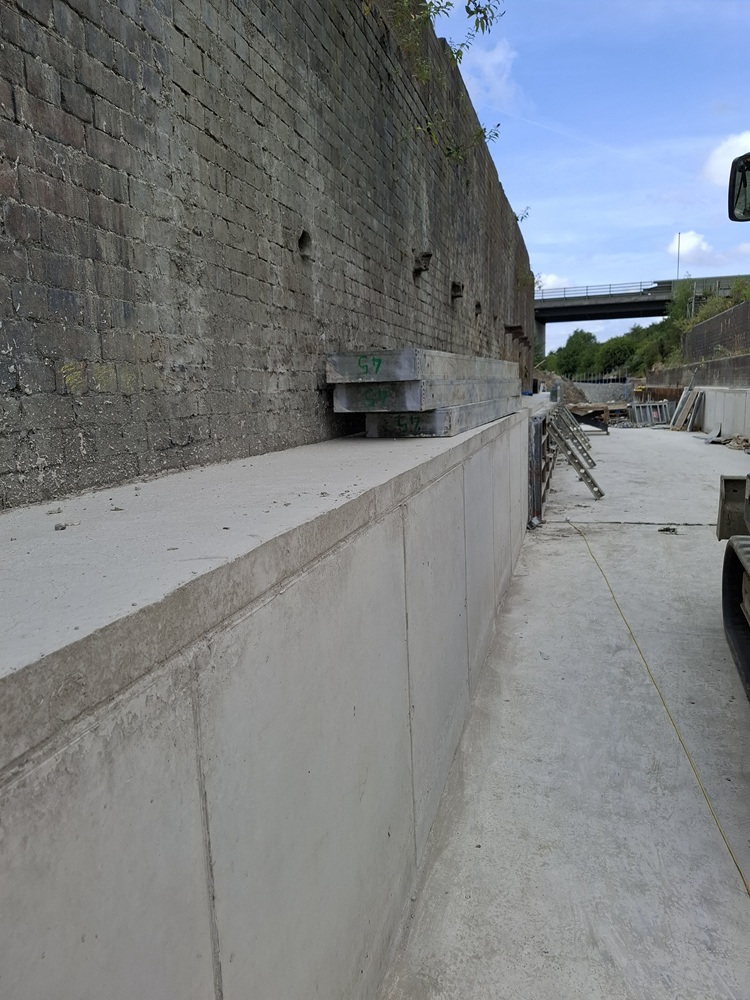
One that was completed earlier. The water level will be just below the top of the concrete, which will have a coping stone added next.

To the west of the railway, the wall splays out to tie into the soft bank. There is still some earthmoving to be done behind this!
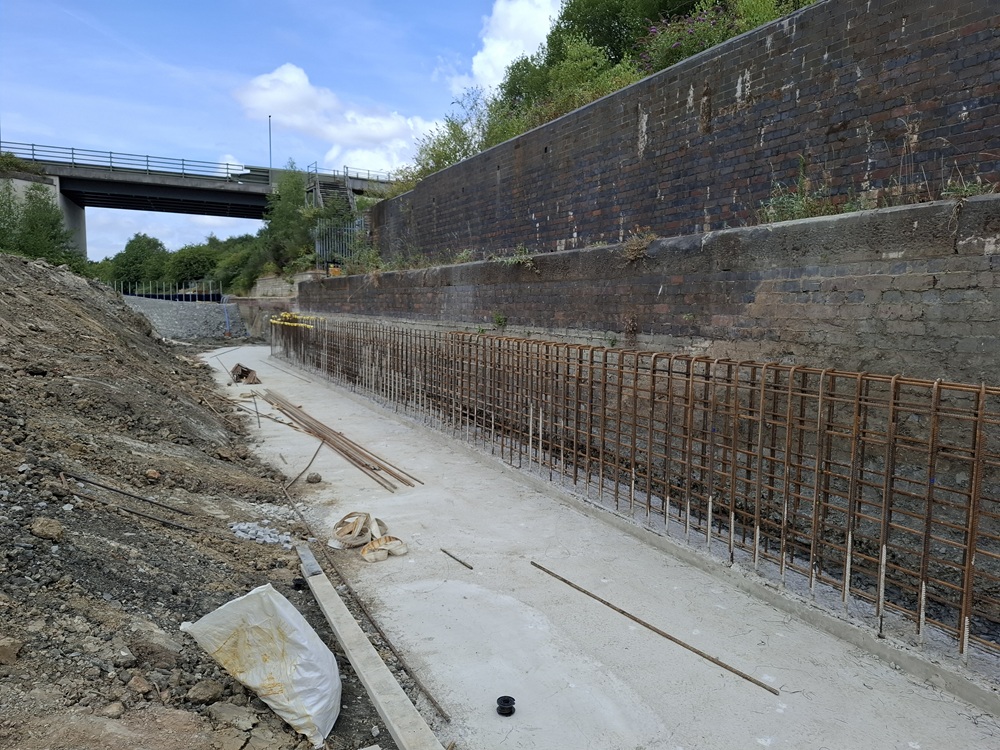
On the north side, most of the reinforcement is in but formwork hasn’t started yet.

Looking back east along the same section, you can see the yellow ‘mushroom’ caps that show where more steel is still to be fixed. You can also get more idea of how much earth is still to be moved in this area.

The base of the retaining wall for the towpath ramp has been poured, and the reinforcement is progressing well. On the wall on the right, you can see the new electrical supply and the space where the pump control panel will be installed.

Underneath the Trans Pennine Trail bridge, the final sections of the towpath wall have formwork in place and will be poured shortly.
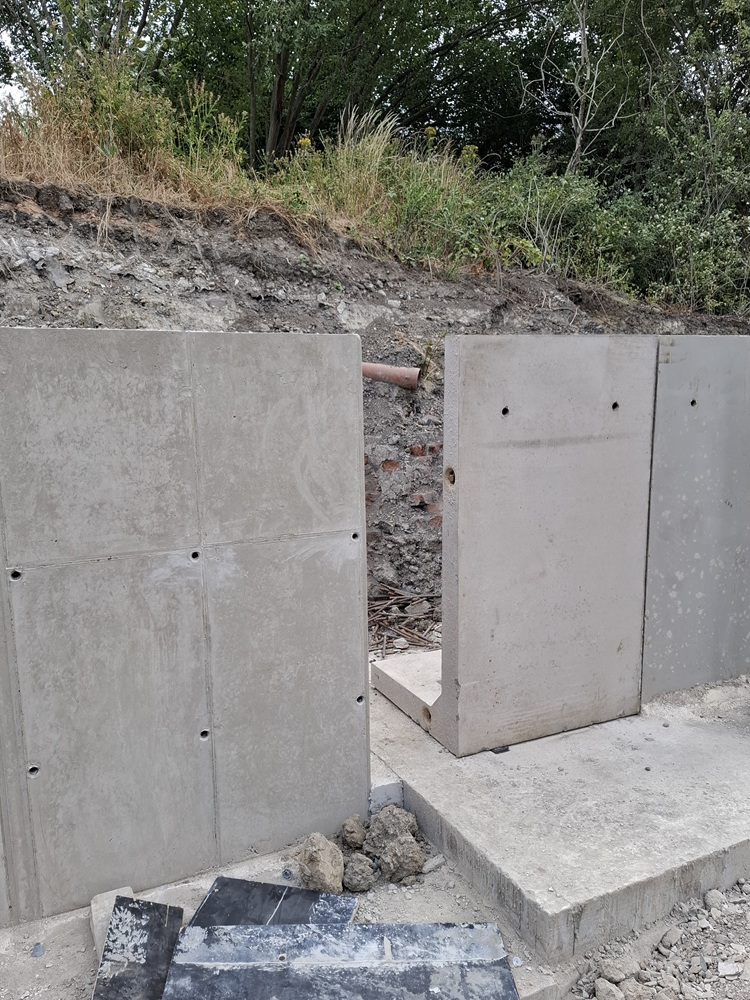
At the end of the in-situ concrete walls, the towpath edge transitions to precast concrete units. The gap is nearly closed …..

….. with just this cut-down unit still to be installed.
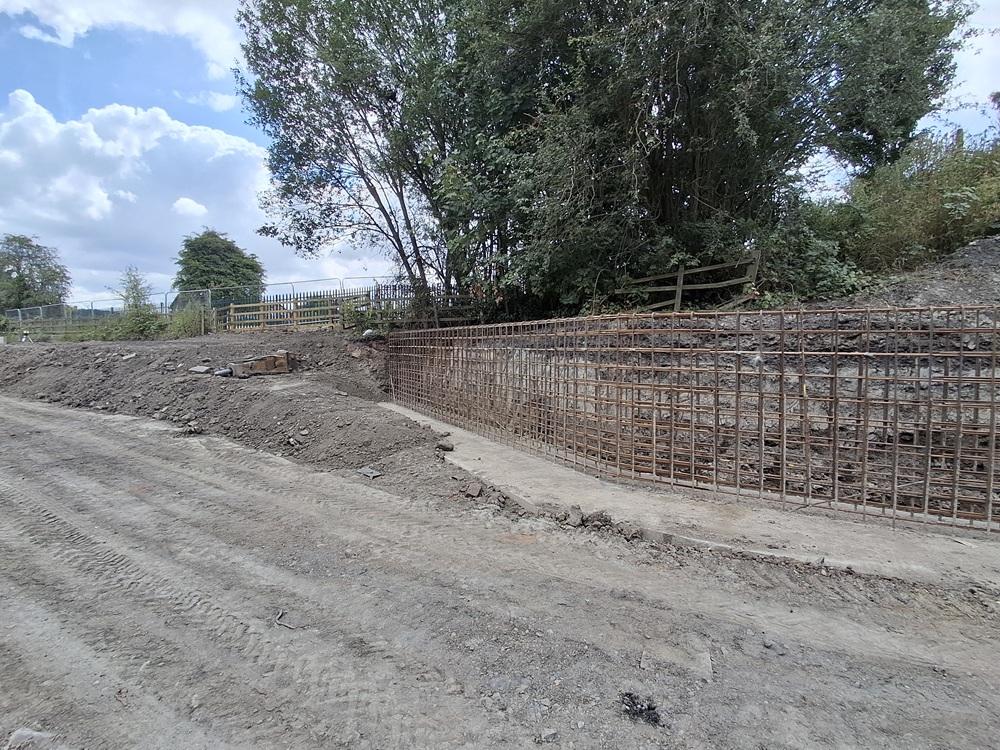
On the south side, the reinforcement is in place and the formwork will be moved over from the north walls to pour concrete soon. This section will splay into a soft edge, and the contractor has started placing the material to form this.

Alongside the current Work Party compound, the canal narrows through another former railway crossing, so the south bank is constructed from more precast retaining units.

Looking behind the new retaining units. Drainage will be installed behind the wall and it will then be backfilled.

The units are going in very quickly – all of these have been installed in the last few days.

Coping stones have started to be laid on the concrete walls at Bellhouse Bridge.
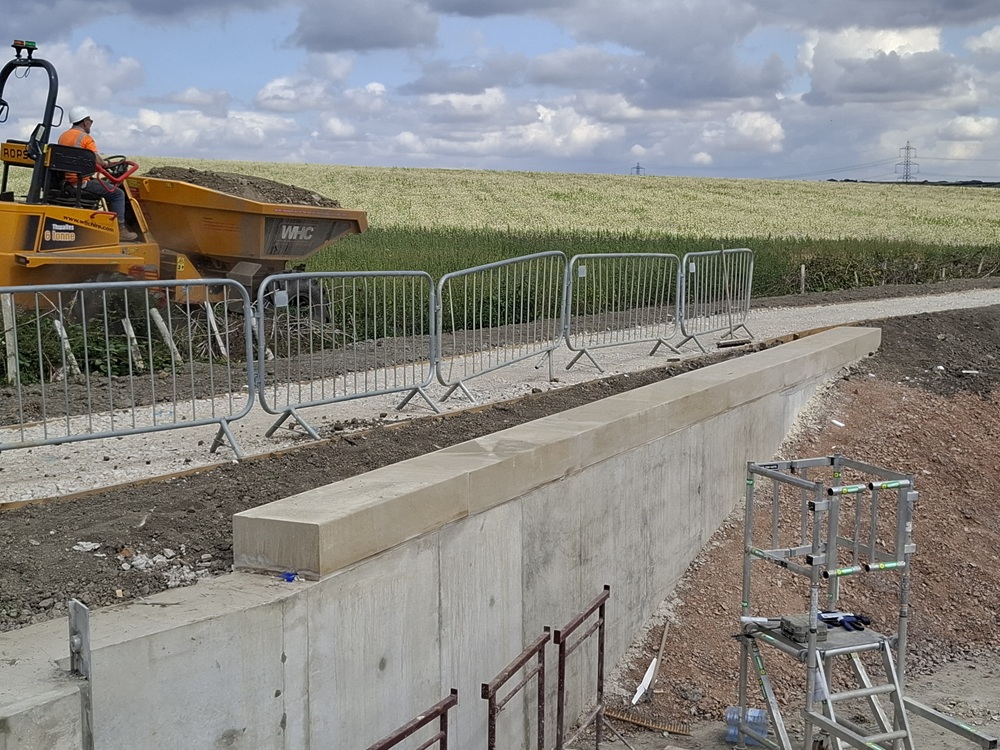
They are looking very smart. You can also see that the towpath is well underway.

Severn Trent are also on site again, finishing the reinstatement of the farmer’s field where the water main was lowered.

July 20th 2026. Ken Hardy sent some more drone shots. This was the whole site looking east. The temporary portadam, see July 15th below, was just out of shot at the bottom.

This was looking west from the Trans Pennine Trail bridge.

A slightly higher view showing how it linked into the existing canal with Staveley Town Basin and the Moorings at the top.

This was from the TPT bridge looking east.

The new Bellhouse Basin with the narrows on the right. The new towpath was in place on the left.

July 15th 2026. More photos and commentary from our Development Manager, George Rogers.
A ‘Portadam’ has been installed at the end of the existing navigable canal.
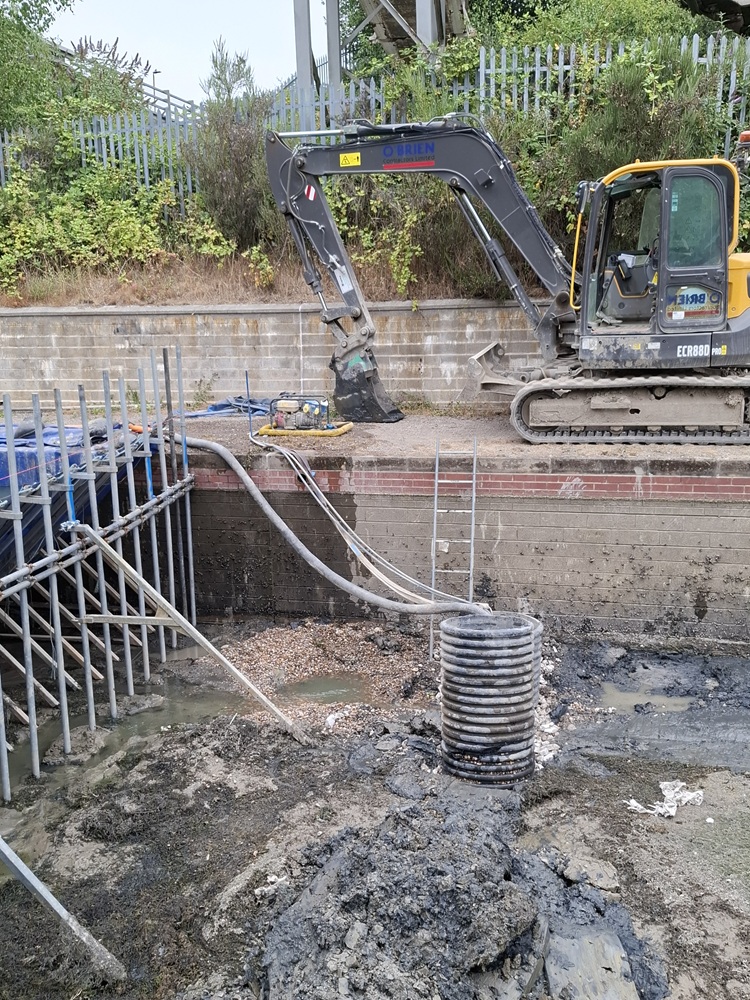
The water has been pumped out from the gap. The vertical black pipe is perforated and filled with gravel, this allows water to get to the pump without the pump getting clogged with mud.

The empty section of canal is now being cleaned out.

Soon, the original bund, built by our Work Party, will be removed because the path over it will no longer be required. The area on the right has been excavated and concrete blinding laid. The blue spray paint marks out the end of the concrete works necessary.

Looking back towards the railway bridge, you can see the concrete walls that have already been poured, and reinforcement is starting to be put together for the remaining length.

Formwork being installed for more concrete pours. Through the railway structure, the original towpath will be retained, with railings as the towpath here will be around a metre above water. Coping stones will be laid on top of the concrete walls.
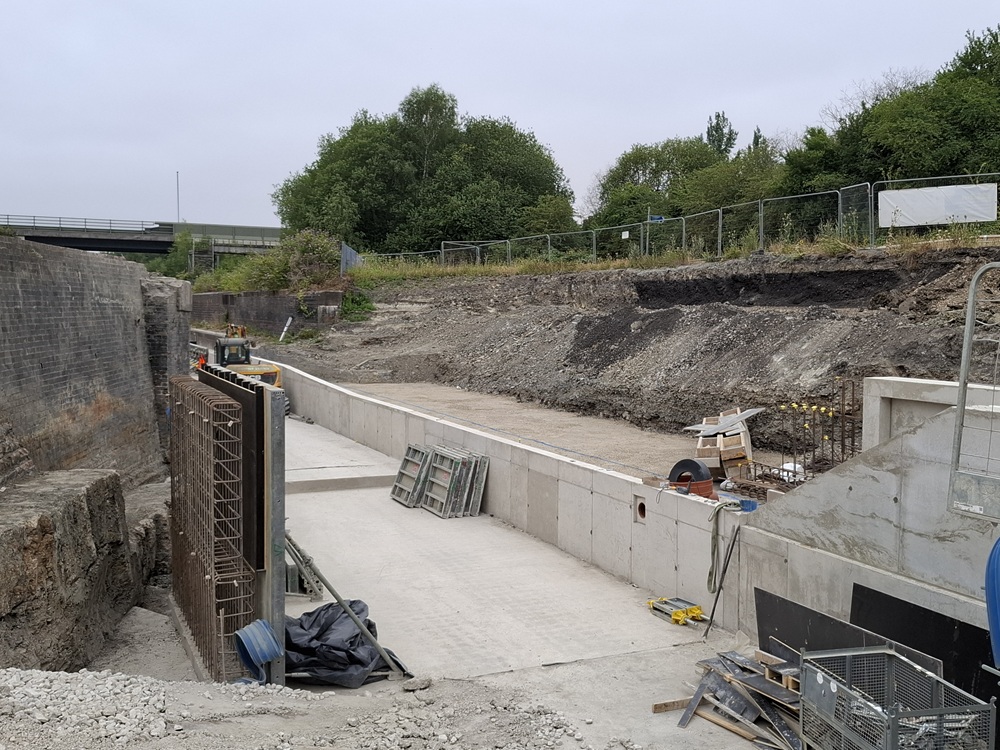
From the eastern side of the railway, you can see the completed channel. The towpath wall is lower here so that boaters can get on and off the boat more comfortably, and there is a short section of ramp closer to the railway. More reinforcement and formwork is being readied for future pours – on the left you can see how the recess for the brickwork is cast into the concrete wall. The large flat area on the right is ready for the last bit of concrete work here, where a retaining wall has to be built to retain the towpath as it ramps up from the railway level to the lock level.
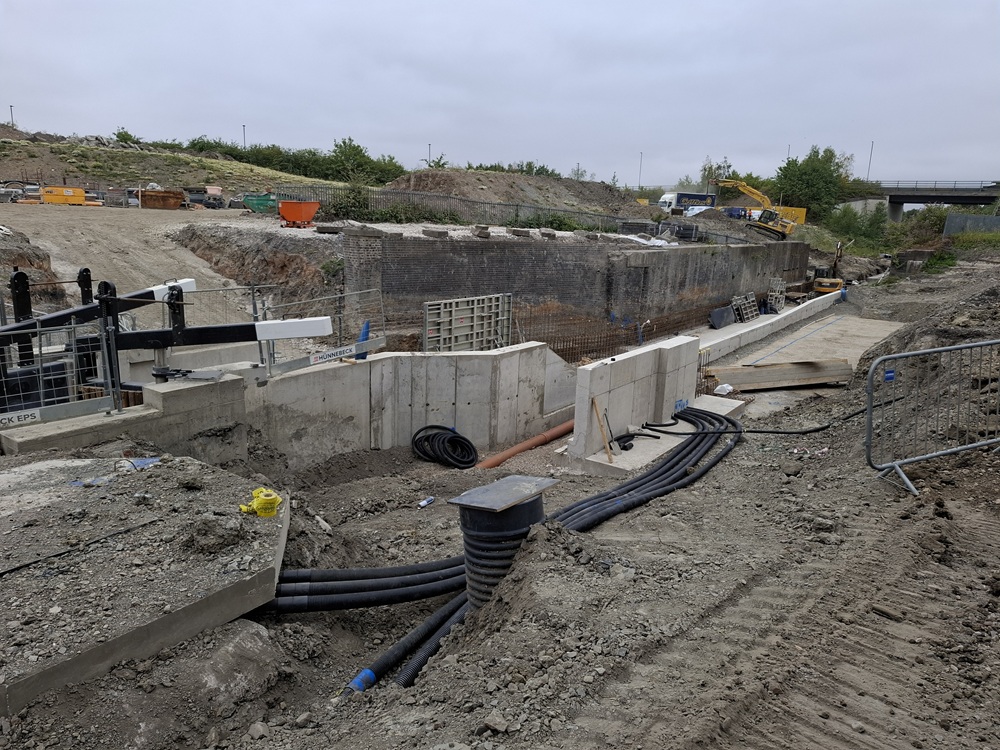
From the other side of the canal, you can see the start of this retaining wall. This end was done first because it needed to be in place for the installation of the power supply and control cabinet for the pump, which are both built into that section of the wall. National Grid were on site today installing the power supply (the smaller black duct running to the right of the wall). The other black ducts are for the power and control cables for the pump itself.
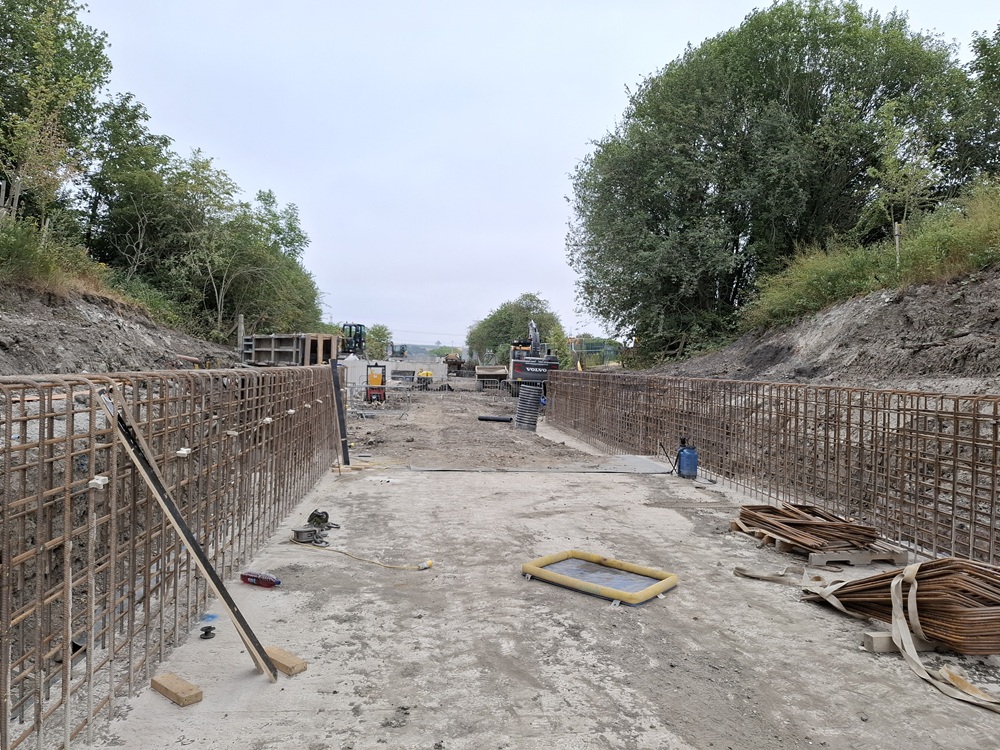
Standing underneath the Trans Pennine Trail bridge, the reinforcement for the last concrete walls is largely complete, and these walls will be poured soon.

From the same spot, looking back to the lock. There is just a small area of reinforcement to complete on the left, where access is currently being maintained.

July 9th 2026. Andy Farnsworth took these shots with his drone. The commentary is by George Rogers, our Development Manager.
At the foot of the new embankment, a section of the ditch is being lined with concrete where a temporary weir discharges.

Here you can see the inlet on the right and the outlet on the left. The pipes are buried. This is a temporary weir to ensure that there is some water flow along the new channel, eventually it will be removed or allowed to block up when the Puddlebank is extended.

Because it is temporary and not designed for significant flow, it is quite simple. The inlet is just a series of pipes set at the right water level.

Andy got this unobstructed view of the basin area.

Along with a clear view of the ‘wet’ side of the narrows. The concrete wall will be under water and there are coping stones to go on the top of the concrete.

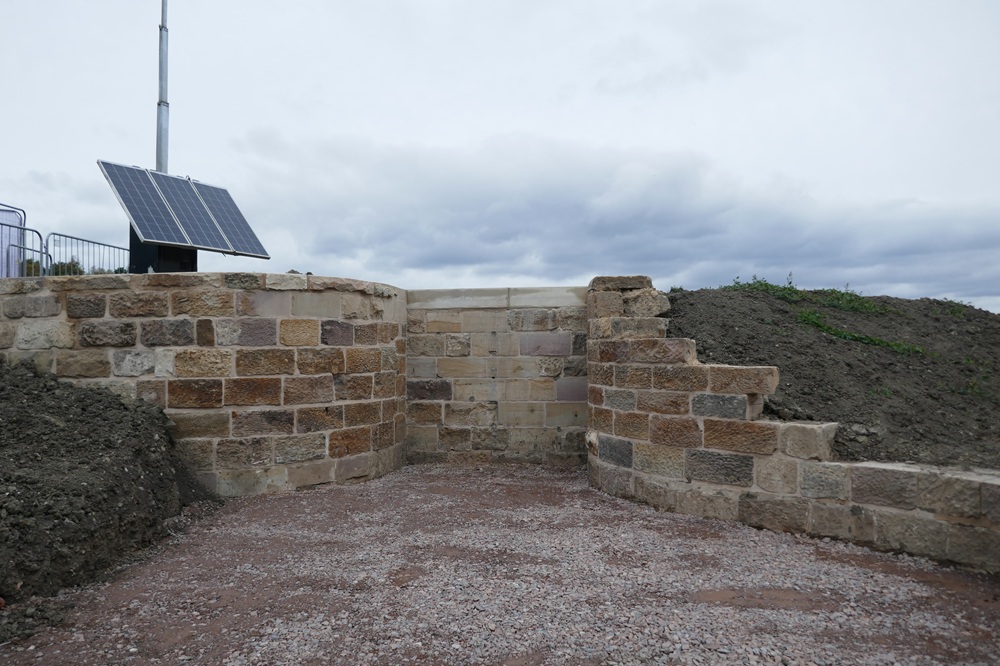
On the ‘dry’ side of the narrows, the concrete wall has been faced with stone. The right hand wall has been built back as it was found, with the wall sloping down. This ties in nicely with the slope of the embankment. At some point, we will install an interpretation panel in this area to explain what this structure is and the story of rebuilding it – a great illustration of the impact of mining subsidence on this project.

Andy also got some shots of the installed gates. This is an emergency gate where Bellhouse Bridge will go, which allows the canal to be drained down between Keith Ayling Lock and Bellhouse Bridge, primarily in case of any emergencies with the buried utilities.

At Keith Ayling Lock, this is one of the downstream gates receiving its final touches.

From inside the lock, looking at the top gate.

Looking into the lock showing all three gates. You can also see the start of the brick facing outside of the lock. We aren’t facing inside the lock, but visible concrete outside of the lock will be faced. We’re using blue brick on this phase to match the railway structure.

July 3rd 2026. The work on the railway abutments was progressing well.

This was looking east, towards the lock.

The towpath side entrance wall to the lock was in place.

A ramp had been inserted above the lock …..

….. to enable big machinery to get across the canal.

Some more rebar was being stitched in the laydown area.

Looking east, work had progressed rapidly.

Most of the towpath (left) side L-shapes were in position. Rebar was being stitched for another concrete pour. The right bank would be a soft bank.

The view from the temporary right of way.

June 18th 2026. Ken Hardy had been out with his drone getting more fantastic photos. This was from the Trans Pennine Trail bridge looking west towards Staveley Town Basin.

This was from the Trans Pennine Trail bridge looking east towards Bellhouse Basin.

The rebar for the walls approaching the lock from the rail bridge was growing.

Rebar was also being fitted east of the TPT bridge.

Lots of L-shaped units had been fitted for the towpath side wall (right).

A similar view looking east. The narrows before Bellhouse Bridge abutments leave space for the stone abutments of the old girder bridge to be replaced.

This view of Bellhouse Basin showed the narrows (right) and the overflow weir (top) clearly.

June 15th 2026. From Eckington Road Bridge you could clearly see the line of the canal.

Work was continuing on the old Hartington Rail Bridge abutments. Note the line of rebar stretching to the left.

The rebar went right up to the lock.

You could now see why the laydown area for storage was so large.

Looking east from the Trans Pennine Trail Bridge, you could see the lining of Bellhouse Basin seemed complete. Note the overflow weir towards the top left. Also note the orange machine was lowering an L-shaped section into place.

The first two L-shaped sections had been installed. Eventually this would be the new wall of the canal.
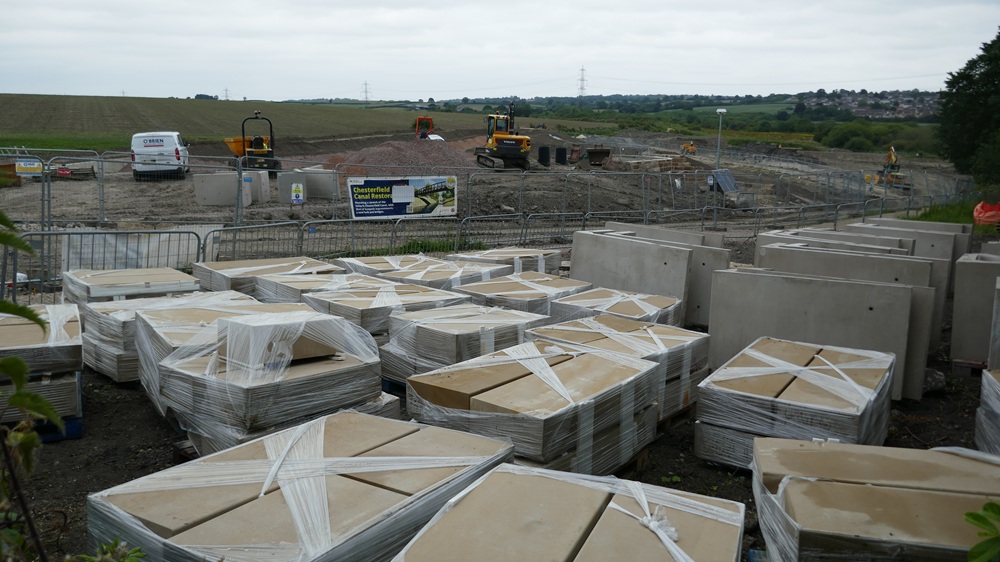
Lots more L-shapes and coping stones were ready to be installed.

The new towpath across Staveley Puddlebank approaching the far eastern end of the site.

You could see how the temporary towpath sloped down from Bellhouse Basin.

June 9th 2026. One again, our Development Manager, George Rogers, has sent some photos and commentary.
Works on the railway bridge abutment walls are cracking on. Most of the reinforcement steel for the base, and concrete is expected later this week.

Before excavation started, the ground level was nearly to the top of the brickwork, so it took some time to excavate. The vertical reinforcement will form the canal walls.
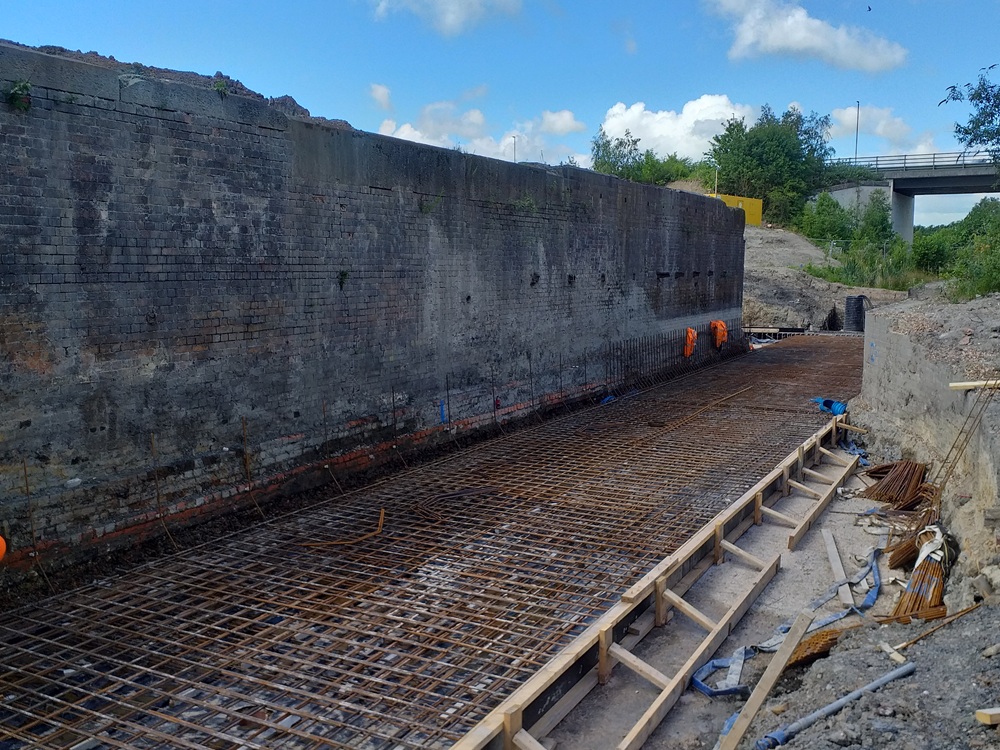
A new wall will be needed all the way through the railway bridge, to reinforce the existing structure. We had hoped not to need this, but the shallower foundations made it necessary. The steel fixers are starting to set out the steelwork for the wall on the far side.

Here is another view showing the railway abutment walls and the lock together. There is a step in the base close to the camera (at the end of the current vertical bars). This is because the canal is slightly shallower through the railway to minimise the risk of undermining the structure during construction.

Nearby, the contractor has cleared the route of a set of steps. These will cut the corner of the sloping path for those who are able to use them. At the bottom of the slope is a new drainage inspection chamber.

The drainage follows the bottom of the slope, alongside the path. The contractor has started to do the final grading to levels in this area now.

That includes lowering this manhole cover. Before works started, the cover was in the old footpath – well over a metre higher than it is now!

Underneath the Trans Pennine Trail bridge, the canal has been excavated and concrete blinding placed. The canal will have a concrete bed to the end of this excavation, after which it will be a clay bed through to Bellhouse Lane.

Excavation has been made difficult by the remains of the old railway bridge abutments. These were partially destroyed when the bridge was originally removed, but there was still enough brickwork to make it difficult.

The old Great Central Railway bridge viewed from the east in 1978.

At Bellhouse Lane, the foundation for the towpath wall to the west of Bellhouse Bridge is being constructed. Precast concrete retaining walls will sit on top of this.

The lining is now complete at Bellhouse Basin, with stone placed on top of the liner, and clay used for a couple of the corners. The contractor is now placing topsoil on the ledge ready for coir rolls to be installed.

Also at Bellhouse Bridge, the metal sealing plate has been installed where the slam gate will go. This is an emergency gate to allow draining down of the canal between the lock and Bellhouse Lane if needed.

Gate installation continues at Keith Ayling Lock – following the balance beams being installed last week, the paddle gear is now being fitted. Here is the rack for the bottom gate paddle.
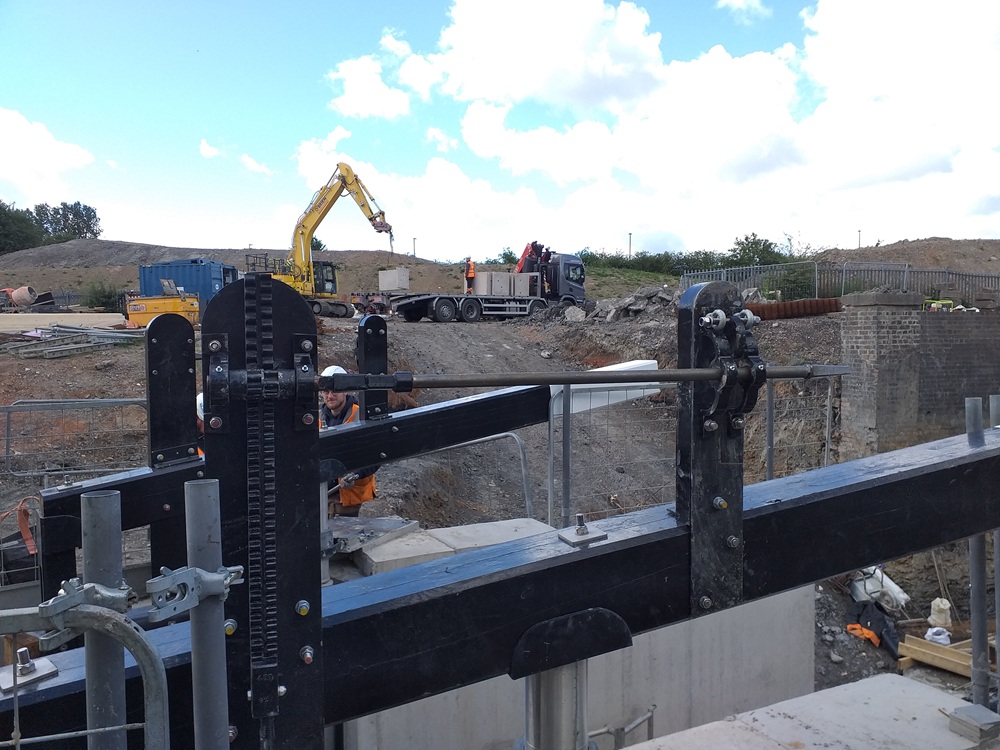
On the other side, the paddle gear installation is basically complete. Other works to finish off the gate are continuing.

Here is the top gate, still awaiting its balance beam. The gate will also have various timbers fitted to it for protection – these are simpler to replace in the future without removing and replacing the whole gate.

June 4th 2026. The balance beams being installed on the bottom gates. Photo by Iain Rowbotham

May 26th 2026. More photos from George Rogers, our Development Manager, and his commentary.
The canal lining is being installed at Bellhouse Basin. The white material is a geosynthetic clay liner that consists of two layers of fabric with a dry clay between. This is unrolled in sections, joined together and then weighted down with cover materials (in our case primarily stone). When the dry clay gets wet, it swells and creates a waterproof seal.

At the Bellhouse narrows, the liner is fixed to the stonework with battens. It was proving a tough job for the gang in the heat – the lining acts as a reflective blanket!

At Bellhouse Bridge, the lining has been fixed to the end of the concrete slab.

At the end of the channel, the black layer is a geogrid which helps to hold the cover material in place. This is being laid out ahead of the stone being placed on top. The pipe on the right hand side is part of an overflow that will ensure water pumped in at the lock can flow along the section and discharge. There is no bywash on the lock.

More geogrid waiting to be laid out.

A final view in this area, looking east through Bellhouse Bridge and into Bellhouse Basin.

At the lock, it was a first opportunity to see both gates installed. Lots of work is still needed to get them ready for operation.

One item is grouting underneath the plates that hold the top of the gates in place. Here, the timber mould is installed ready for grouting.

Most of the excavation is now completed through the old railway structure, and the initial blinding concrete has been placed.

The railway wall is fully exposed on the south of the canal. Keith Ayling Lock is to the left of this photo.

At the western end of the railway structure, the first reinforcement and concrete is in place. The concrete bed steps at this point for the clay bed of the main channel to overlap the concrete. Here, the contractor has laid the lower half of the step, and will now shutter the riser. The black pipe behind is to enable any ground water to be pumped out.

The line of the walls has been set out.
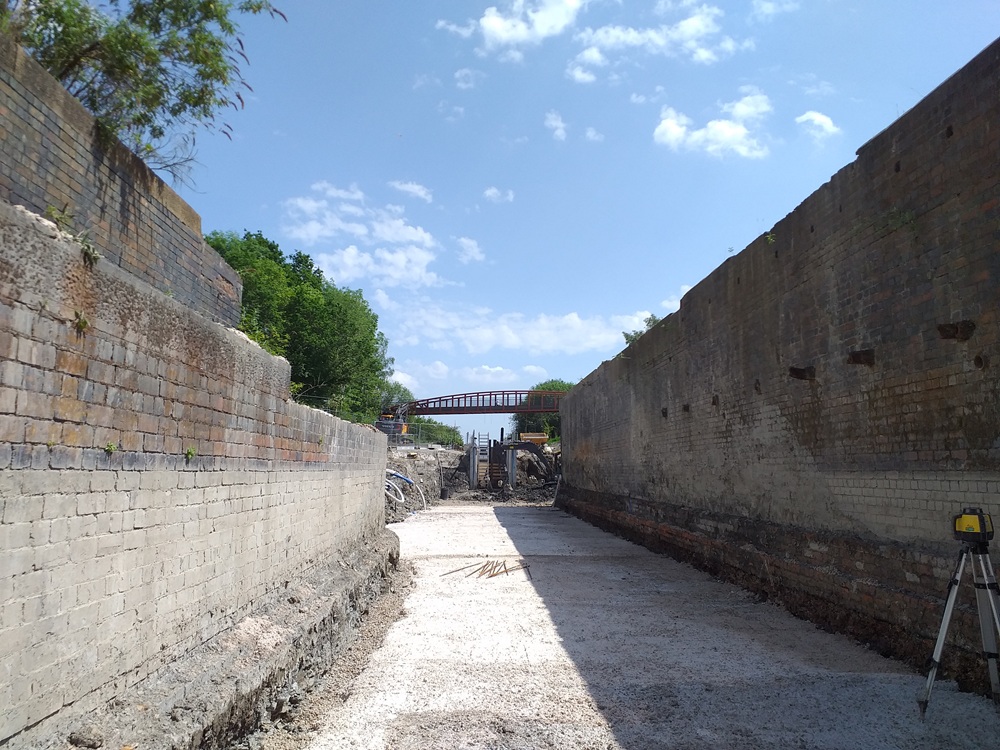
Looking back through the railway towards Keith Ayling Lock and the TPT Bridge.

From the footpaths, you can see the scale of excavation needed around the railway. When we started, only a small amount of the brick wall was visible.

May 19th 2026. The first lock gates arrived on site. Our Development Manager, George Rogers, was there to see it and this is his commentary.
These are the largest gates, the downstream gates for the lock. The smaller gates, balance beams and paddle gear will all be added later.

A close up of the quoin liner – this sits into the concrete of the lock gate and will get tied in by the reinforcement.

The top bracket is securely bolted to the concrete. The gate collar fits through the slots on the right and will then be adjusted with wedges to fix it in the right position so that the gate sits vertically.

At the base of the lock you can see the pintle that the gate sits on, bolted down into the concrete slab. The reinforcement at the base will make up the concrete cill that the gates seal against, whilst that in the recess will tie into the gate frame to hold everything secure to the lock walls.

The straps are attached to lift the gate into place.

Lifting starts. With the weather conditions, the crane couldn’t sit too close to the lock, so a bigger crane was used to lift a longer distance.

Free of the lorry.

Into the lock. The final jiggling to get everything to align took a little while and some judicious use of a crowbar!
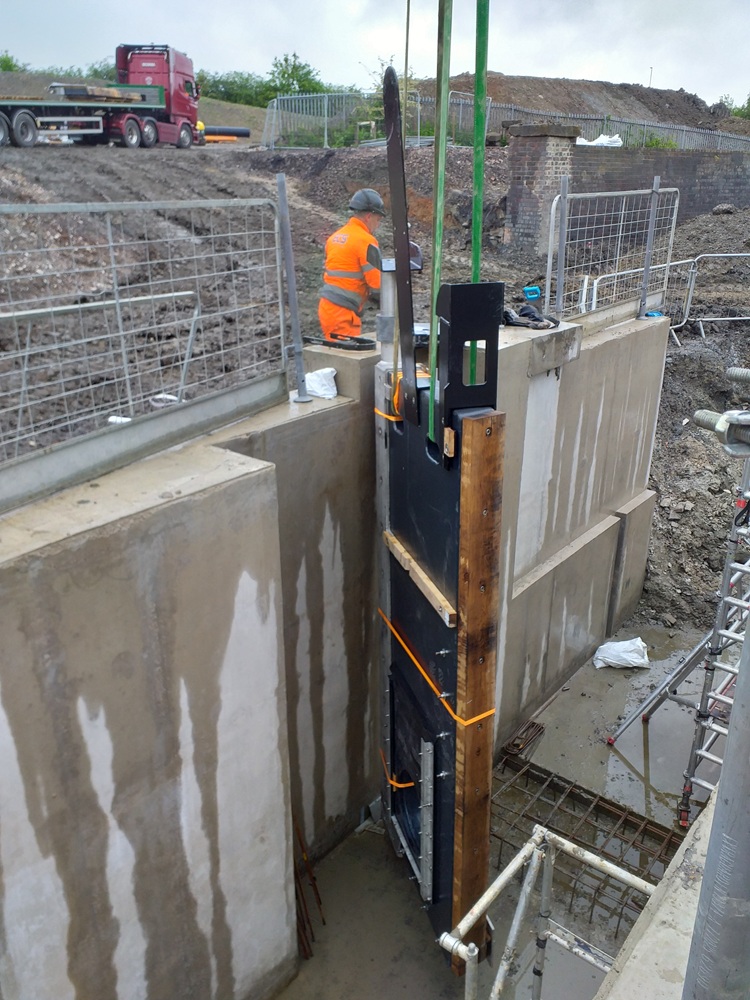
First lock gate seated down onto the pintle.

View from the downstream side.

Second lock gate being lifted in. Unfortunately I had to leave for a meeting at this point – more photos soon!

Elsewhere, the railway walls have now been excavated and the blinding (sacrificial) concrete has been placed so that the contractor can start assembling the reinforcement to support the walls of the structure. On the right, you can see that the brickwork stops above our concrete, which is why we were concerned about undermining the structure and are having to construct more walls.

At the western end of the railway, the bank is cut back further where the concrete wall will return into a soft bank. Most of the earth above this will be removed in due course.

At the eastern side of the railway, we’ve found more of the old towpath wall. The need to install the lock and the approach ramps mean this will unfortunately be buried. Behind you can see that more earth has been excavated to give working space for the lock approach ramp and canal channel to be constructed and the final landscaping to be done.

At Bellhouse Lane, the lining material has been delivered and is waiting to be laid – we’re just waiting for the weather to improve again.

May 8th 2026. The lock was ready for its new gates and much of the Hartington Railway bridge abutments had been dug out.

At Bellhouse Basin you could see the height of the earthworks.

From the west end, you could see the full depth of the basin.

George Rogers, our Development Manager, was also there. Here are his usual photos and commentary.
At the end of the channel, a thin layer of clay is being installed to provide a smooth surface for the liner, which should be starting on 18th May.

Most of the earthworks have been profiled against the narrows.

Bellhouse Bridge is starting to get buried as well. The channel between the two sides of the canal is partially infilled – this allows machine access to the towpath side for the moment. It’s also easier to put too much material in, compact it and then dig down to the final profile than to try and build up to it.

Alongside the towpath, a filter drain is being installed. This will prevent runoff from the field from flooding the towpath. Once this is complete, the existing fenceline will be replaced, as the existing posts are largely rotten.

The last part of the southern wall on Bellhouse Bridge is ready to be concreted. Concrete was expected shortly after my visit.

The last part of the northern wall is also ready to be concreted. You can also see that much of the rest of the structure has been backfilled.

At the lock, final preparations are underway for gate installation, which is due to start next week. In the foreground, the paddle chamber cover has been fitted. This area will be paved, and the covers have a tray so that paving can be laid in the tray to blend in. In the background, the shuttering is for the concrete that the gate will hang on.

At the downstream end of the lock, more reinforcement is now installed in the gate recess. This will tie into the quoin liner and hold the gates to the concrete. You can also see where the final steelwork has been tied into place at the bottom of the gate, this will support the cill that the gates seal against.

The final designs have been approved for the railway area, and the contractor is keen to press on. The canal has initially been excavated down to approximately 1m above water level, and some of the material has been excavated from the railway side to reduce the load on the wall during construction.

The area between the railway walls is being pumped out. This will take some time to get the wet material out and enable everything to dry out for construction. We had a brief scare, as we thought we’d found great crested newts, which are highly protected. Thankfully the ecologist has confirmed they are smooth newts, but he will still be capturing and relocating them next week.

May 5th 2026. Ken Hardy has once again sent us some amazing drone shots. Above is a general overview from the railways narrows right up to the Derbyshire County Council’s Moorings building at Staveley Town Basin.

This showed the opposite direction from the railway narrows to Bellhouse Basin and the Staveley Puddlebank.

Work had begun to dig out the Hartington Railway bridge.

The pumping chambers had been concreted in and the covers had been fitted.

This showed work on the foundations for Bellhouse Bridge with Bellhouse Basin beyond.

Bellhouse Basin was taking shape with the canal and towpath heading off towards the puddlebank.

A closer view of Bellhouse Bridge and Basin. Note the Narrows on the right.

Our Development Manager, George Rogers, was also there and these are his comments. Reinforcement installed for the structural concrete wall within Bellhouse Narrows.

A detail I’ve not been able to pick out before – this metal angle is used at key corners of the concrete where it is likely to get damaged by gates / stop planks etc. The metal tangs sticking out of the back tie it into the concrete.
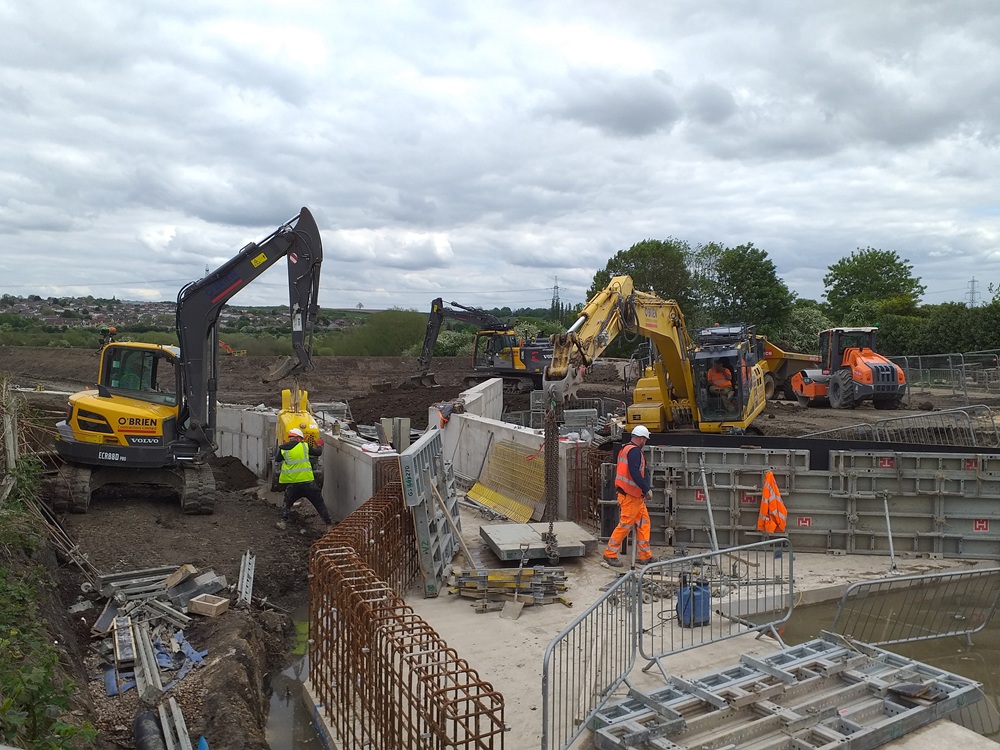
An overview of work going on at Bellhouse Bridge – on the right the formwork is being installed for the next concrete pour. On the left, the walls are starting to be backfilled, and it is a very tight little space. The gang has to keep lifting the mini roller around the excavator as there isn’t enough room for the two to pass. In the background, the heavy earthmoving equipment is working away at building up the channel bank between the narrows and the bridge.

April 24th 2026. Once again, our Development Manager, George Rogers, visited the site; this is his commentary.
At the far end of the canal channel being constructed, the earthworks are nearing completion. This photo is taken standing at the end of the canal and looking down the ramp that takes the towpath back to the existing ground level.
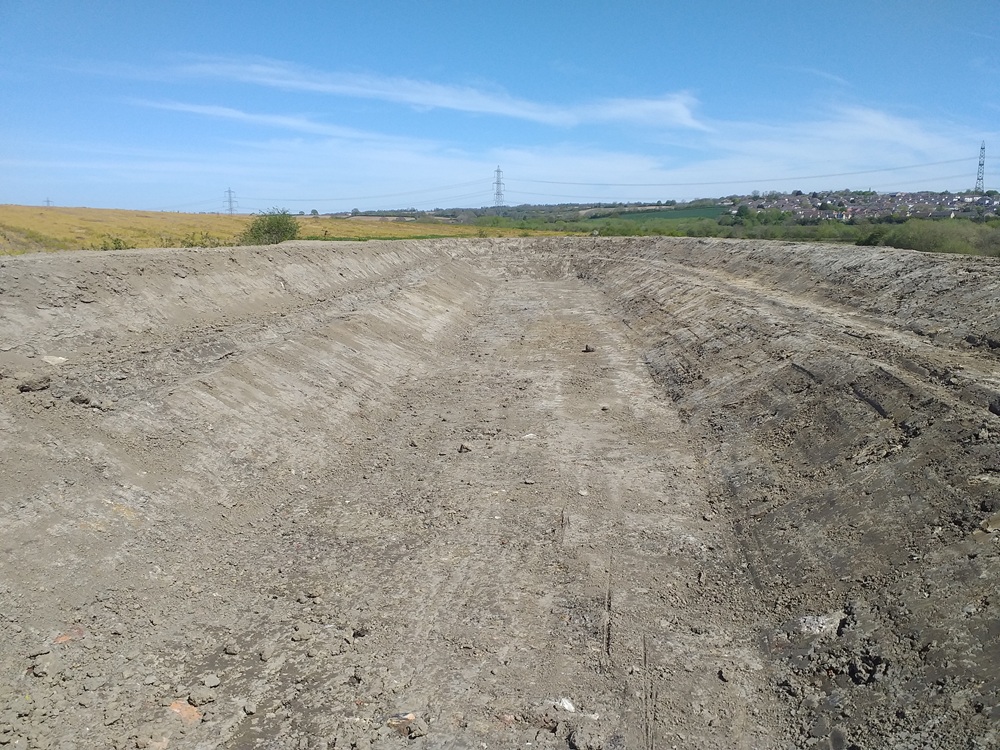
The canal channel is starting to emerge within the embankment. This section will be lined with a membrane and then clay and stone, which should be happening in the second half of May. The sides of the canal have a shelf cut into them. Eventually this will mark a transition between clay and topsoil, and a coir roll will sit on the shelf. This promotes biodiversity and helps to manage erosion from boats passing.
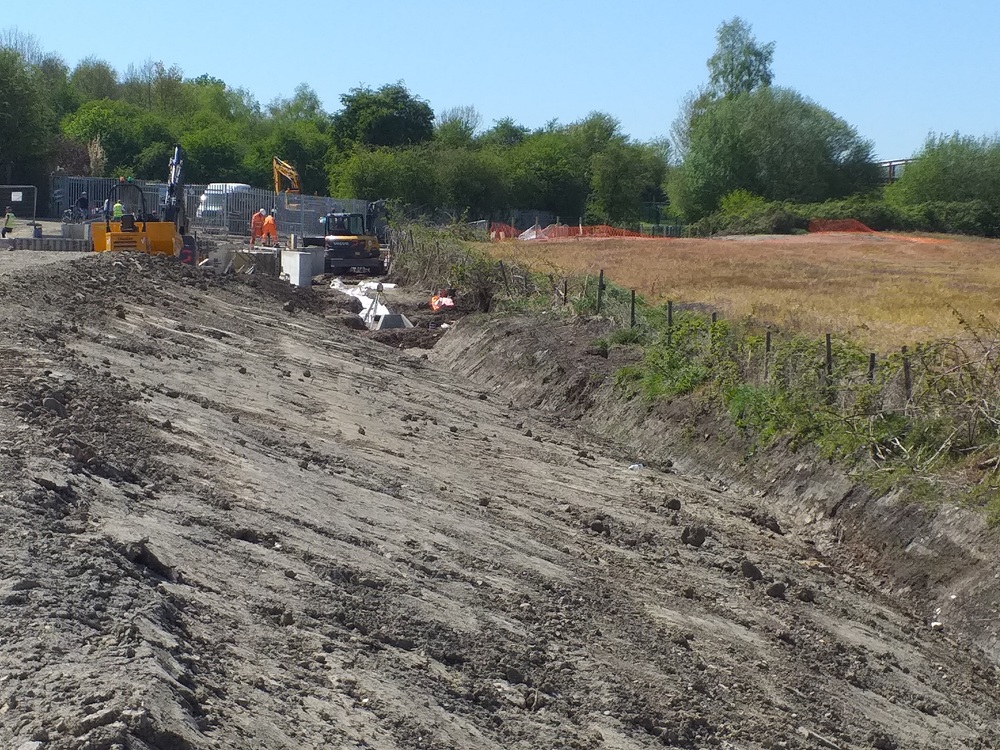
Photos don’t really show off slopes very well, but here you can see the slope to the north of the canal. Where the ground once sloped away from the farmer’s field on the right, it has now been built up to support the canal. A ditch between the two will manage drainage.

The stonework on Bellhouse Narrows has now been pointed, and is looking glorious in the sunshine. The ground level will be built up over the concrete slab and the area around will be paved. An interpretation panel will be installed here in due course to explain what this structure was and the rebuilding process.
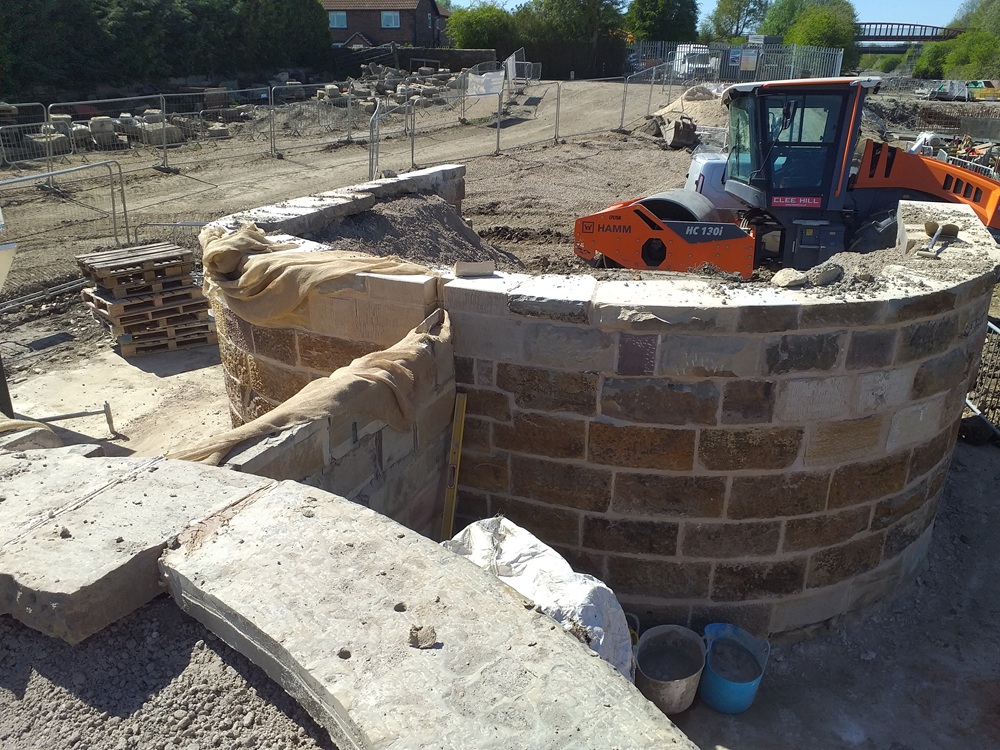
Looking at the narrows from the top of the southern side. You can see the detail of the stone wall that has been constructed into the stop plank grooves, representing stop planks. This will be backed on the wet side with a concrete wall, and then this will have a coping stone installed on top.

At Bellhouse Bridge, the contractor was busy pouring concrete into two more wall sections. This complex area of formwork is where we will be installing a secondary gate to allow the section of canal between Bellhouse Bridge and Keith Ayling Lock to be isolated and drained, which is necessary for access to the Severn Trent water mains in the future. The gate recess requires some fancy angles and props. Poking out of the top, you can see the steel reinforcement that will tie into the point where the gate will hang. The rest of the walls will have coping stones on them, so this bit of concrete is cast later as it is higher than the rest of the wall.

Looking from west to east through Bellhouse Bridge. The team is pouring concrete on the far side, and the rest of the steel reinforcement is ready for the shuttering to be installed and the remainder of the walls to be cast.

Elsewhere on site, there is a lot of drainage work going on at the moment. To the east of Bellhouse Bridge, this headwall has been installed, which discharges into the ditch along the base of the embankment. The headwall is fed by the land drain beyond that will run along the north side of Bellhouse Bridge. A land drain consists of a pipe surrounded by gravel. The white fabric stops soil and roots getting into the stone and blocking the drains.

More drainage was going in by the lock. This is deeper drainage rather than land drainage, it takes the water from behind the retaining walls and discharges into the pumping chamber.

The cover slab for the pump chamber had been cast.

Later in the day, the shutter was stripped off the pump chamber cover slab and it was carefully lifted from where it was cast.

At the chamber, workers laid a mortar bed on the surround for the cover slab to sit onto. The cover slab was swung carefully into position and eventually it was seated into place.

Elsewhere, lots more reinforcement is being tied ready for the section through the Network Rail walls and sections of the channel through to Bellhouse Bridge. The ones here included steel for the canal base.

April 22nd 2026. A very busy day. There were 14 machines in this photo of Bellhouse Basin, but we’ll start at the western end.

The pumping chamber and the control valve chamber had been concreted into position, just leaving room for the various pipes and electrical leads to be connected.

The casting of the lock itself looked almost finished. Note the cover slabs on the paddle chambers.

In the laydown area, there were scores of L-shapes ready to form the sides of the canal going east.

Looking east from the bridge you could see the narrows being cast. The canal will be on the right, the rebuilt remains of the old girder railway bridge on the left where the digger was
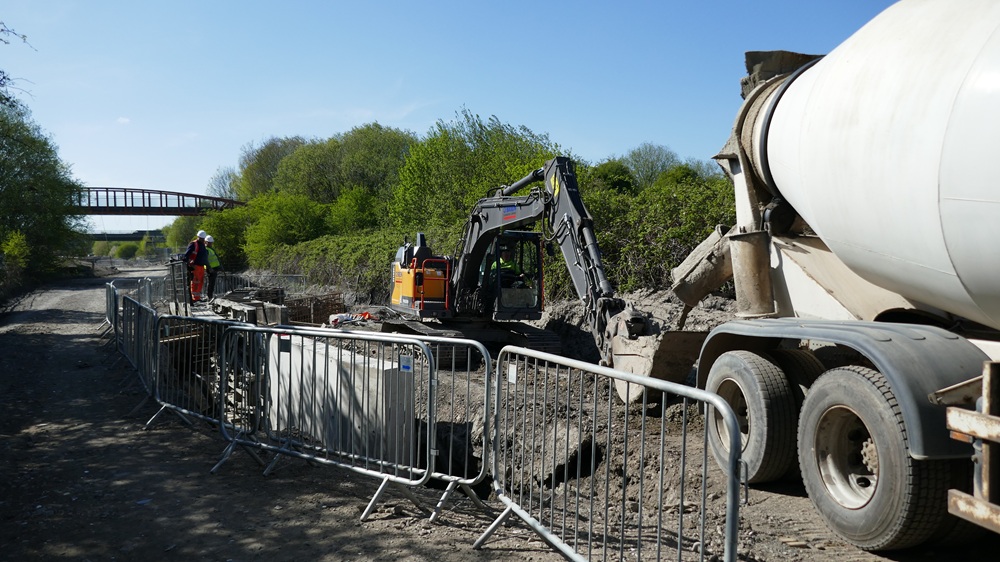
The digger was collecting concrete from the wagon …..

….. and carefully pouring it into the formwork.

The construction of the walls for the Bellhouse Bridge forebays and channel.

A side view of the forebay and channel works..

They had been filling in behind Bellhouse Narrows.

You could just see the interior wall. When finished, gongoozlers will be able to stand here and view the basin at water height.

Further east there was lots of earth moving going on. (Photo by George Rogers)
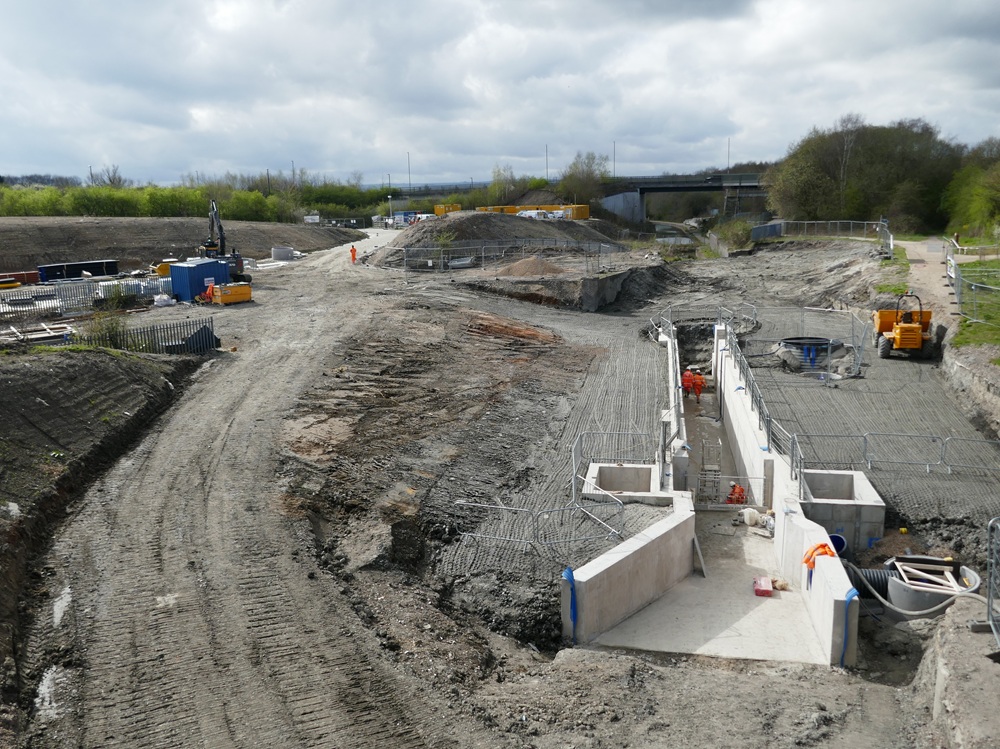
March 31st 2026. The areas around the lock had been filled in almost completely. Note the pumping chamber top right and the chamber by the forebay bottom right.

The blue pipe set into the forebay was the outlet from the pump. The square hole was for the towpath side paddle.

The control valve for the pump.

The pumping chamber. The water will come in from to pipe at the bottom right which has a baffle in front of it.
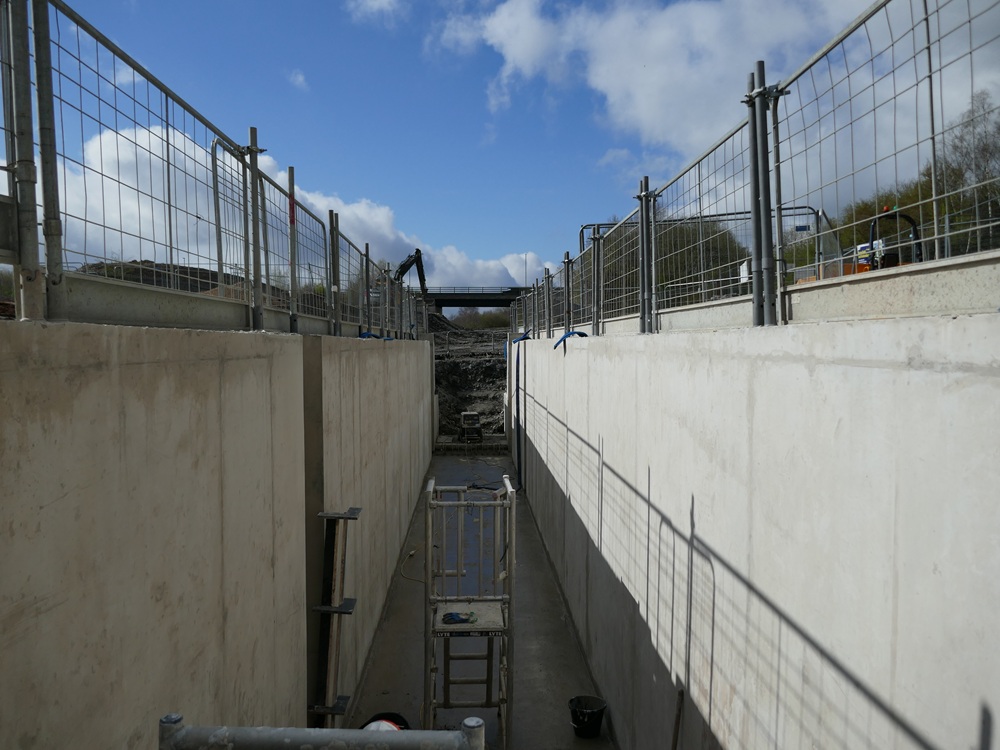
Inside the lock looking west.

The outlet from the offside paddle chamber. This will let water into the lock to fill it.

The covers for the two paddle chambers has been cast onsite.
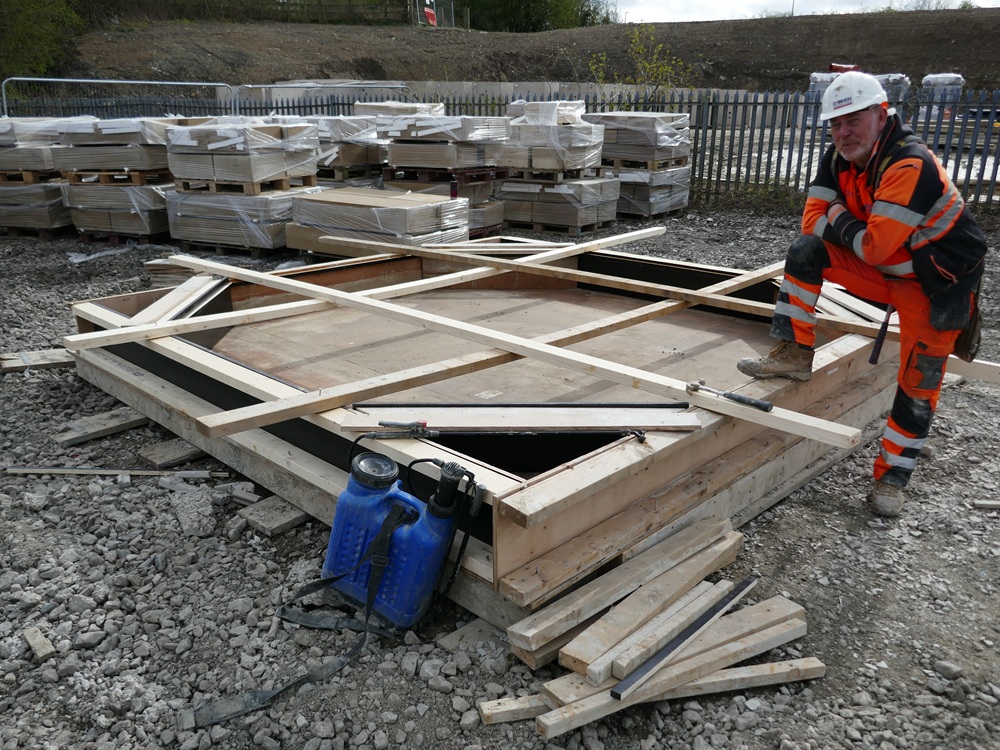
The carpenter was making the casing to cast the cover for the pumping chamber.

This material will go behind the L-shaped sections that will form the sides of the canal on the stretch to Bellhouse Basin. They will ease the groundwater pressure.
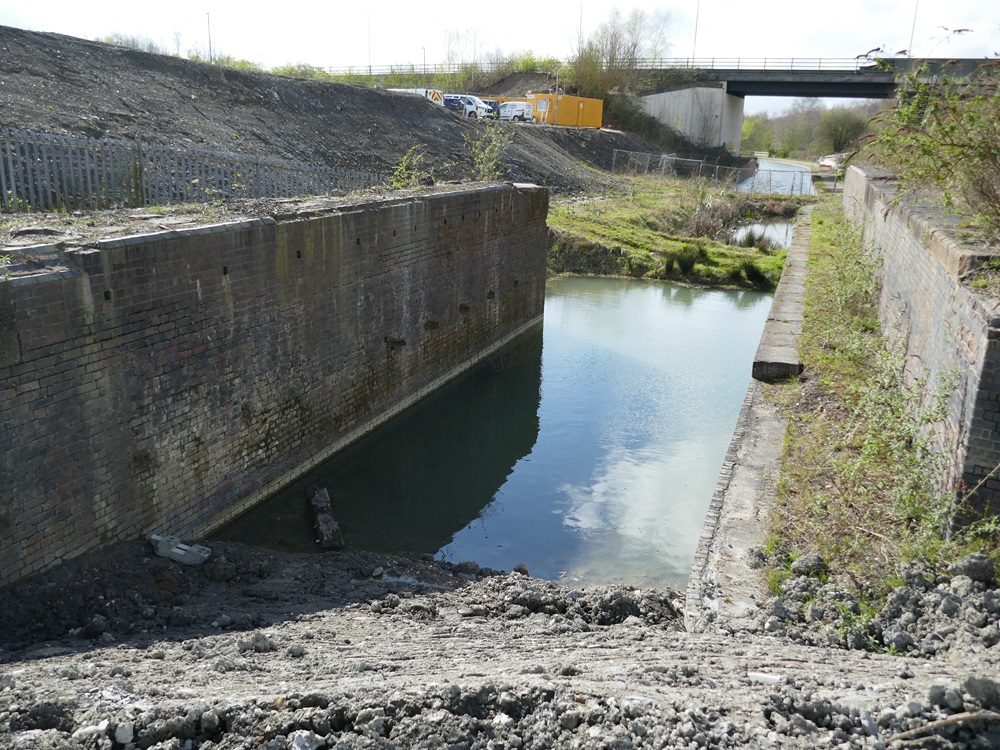
Very soon, the underpinning of the old Hartington Rail Bridge abutment walls will begin.

On the right are the remains of the old girder bridge abutments that will become a feature with the canal narrowing to the left as it leads into Bellhouse Bridge.
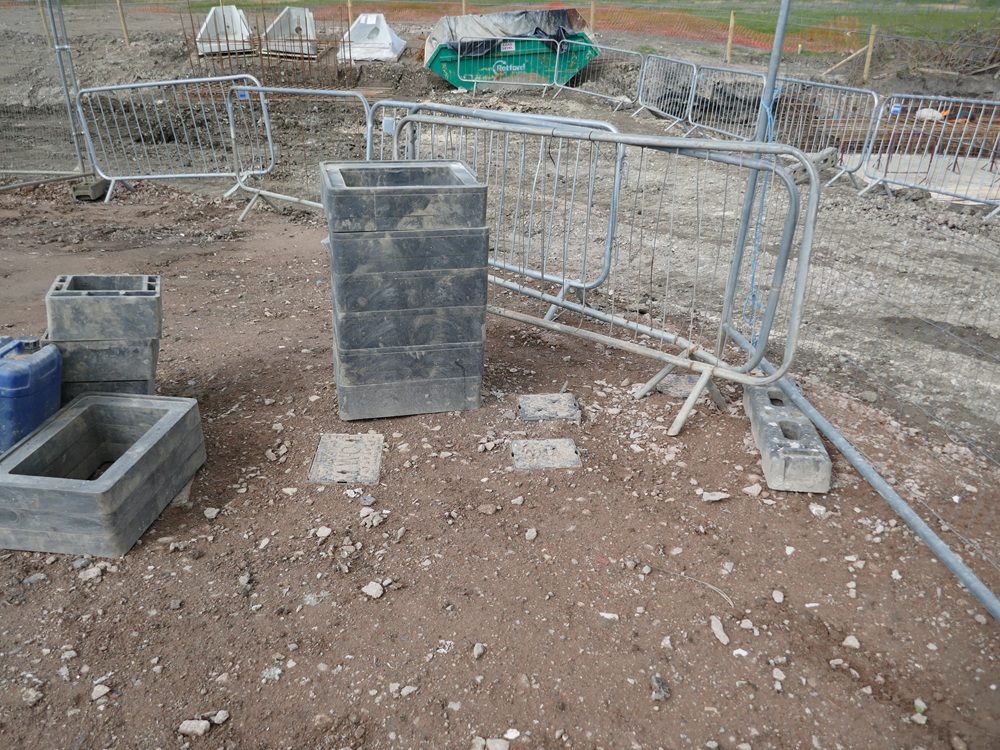
These few little access covers were all that marked the massive Severn Trent works (see below).
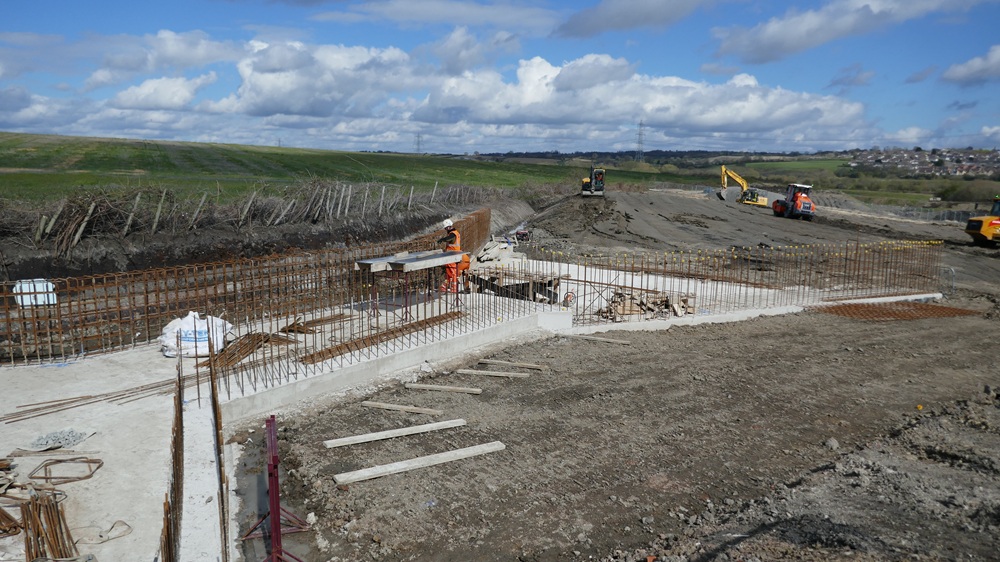
Work was progressing rapidly on the base for the new Bellhouse Bridge.

There were several diggers and other plant forming the base of Bellhouse Basin. Note the narrows on the right.
The view looking west from the bridge foundations.

There were coping stones on the narrows. These still had to be cleaned up and pointed.

March 22nd 2026. All the formwork had been removed from the forebay walls.

They had been getting on with the foundations for Bellhouse Bridge.

The narrows were progressing.


March 19th 2026. Ken Hardy had again been to the site with his drone. Concrete had been poured for the southern forebay wall.

Note the L-shaped retainers in the lay down area top left that were to be used on the route to Bellhouse Basin.

A remarkable shot of the lock.

The section east of the new bridge. Note all the piles of muck at the top.

They were working on the foundations for Bellhouse Bridge.

Work had been progressing on the narrows.

March 10th 2026. George Rogers, our Development Manager, visited and took lots of photos. This is his commentary. Standing at the head of the lock looking down towards the chamber. The forebay apron was cast last week and the steel fixers are now working on constructing the cages for the walls.

Looking the other way, you can see more detail on the steel work on the southern wall, on which the steel fixers were working. They still have more horizontal steel to add, and then they will finish off with U-bars on the top.
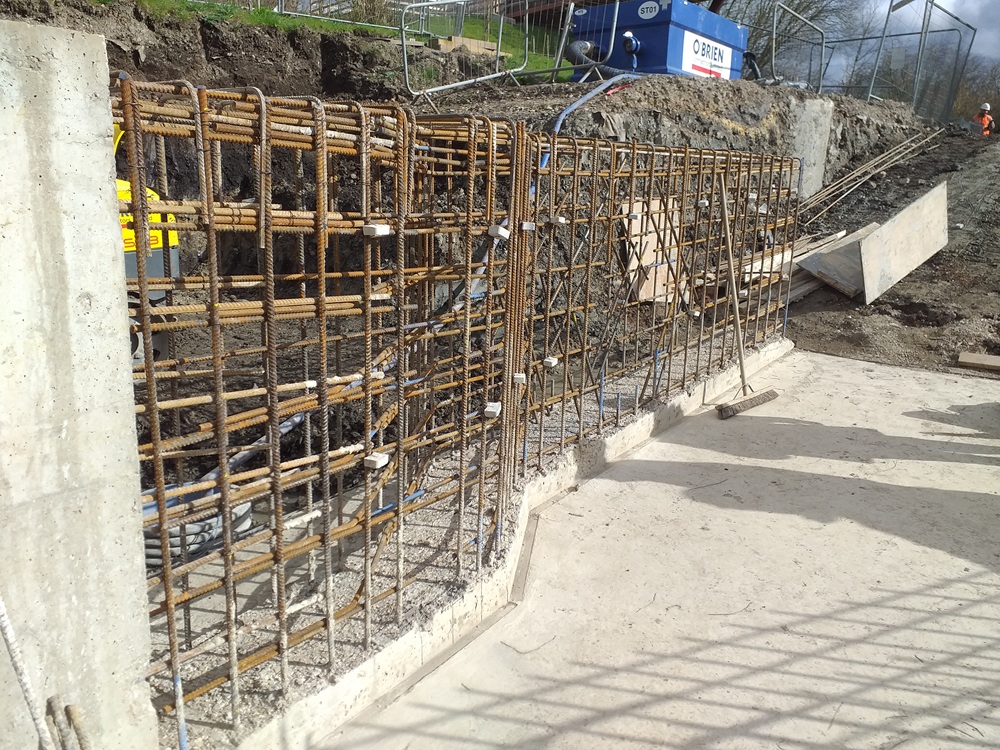
The northern wall is ready for the formwork to be installed, which will happen soon. Looking closely, you can see some interesting details ..…

….. such as where the steel has been cut away where a pipe will connect through the wall. The diagonal steel bars are used around large openings to control cracking of the concrete. This is the outlet from the pumping chamber. The pump will discharge into a concrete manhole behind the wall, and then a much larger pipe will connect through the wall into the canal. This will help to slow the flow down and stop boats from getting pushed to the other side. The concrete manhole will also house the level sensors used to tell the pump when to switch on and off.

You can see the complexity even a small kink in the wall causes for the steel. The north wall will kink again further to the east (after the TPT bridge) to make the canal wider.

Slightly less obvious – but if you look closely you will see there is a gap in the steelwork on the front face. This aligns with the markings on the concrete at the bottom, as this is where the stop plank grooves will be cast into the wall.

A close up on the setting out of the stop plank grooves on the south wall, where the steel hasn’t yet been cut back.

These stop plank grooves have already been cast at the western end of the lock.

At the end of the northern wall, you can see the sides of a drainage manhole. This is an existing manhole and the cover will be lowered down to the towpath level.
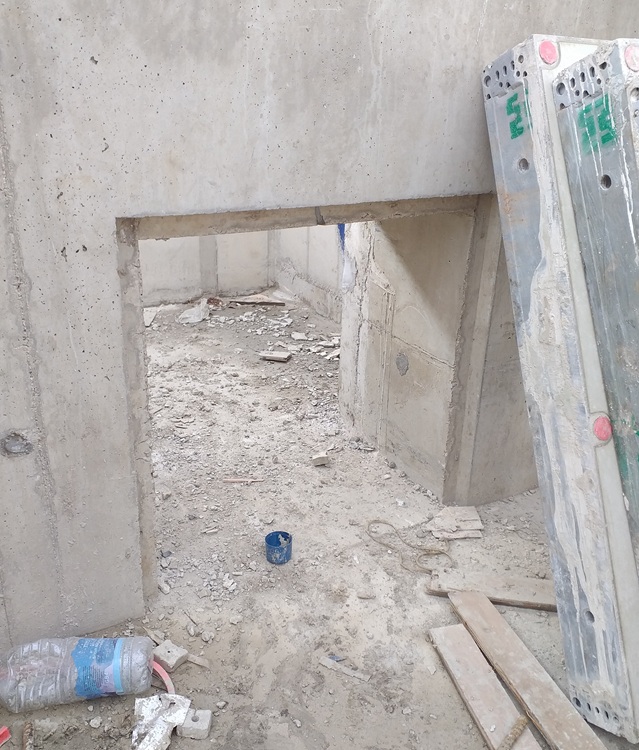
Inside the head of the lock, the openings into the paddle chambers have been poured. The recess will hold a grill to prevent large debris getting into the chamber and stuck in the paddle gear.

Looking down the lock from the forebay. Various touch up work is currently taking place on the concrete to fill any voids and remove visible seams that can arise where the formwork panels were joined.

Outside of the paddle chambers, the pipework has been completed, this will be backfilled shortly.
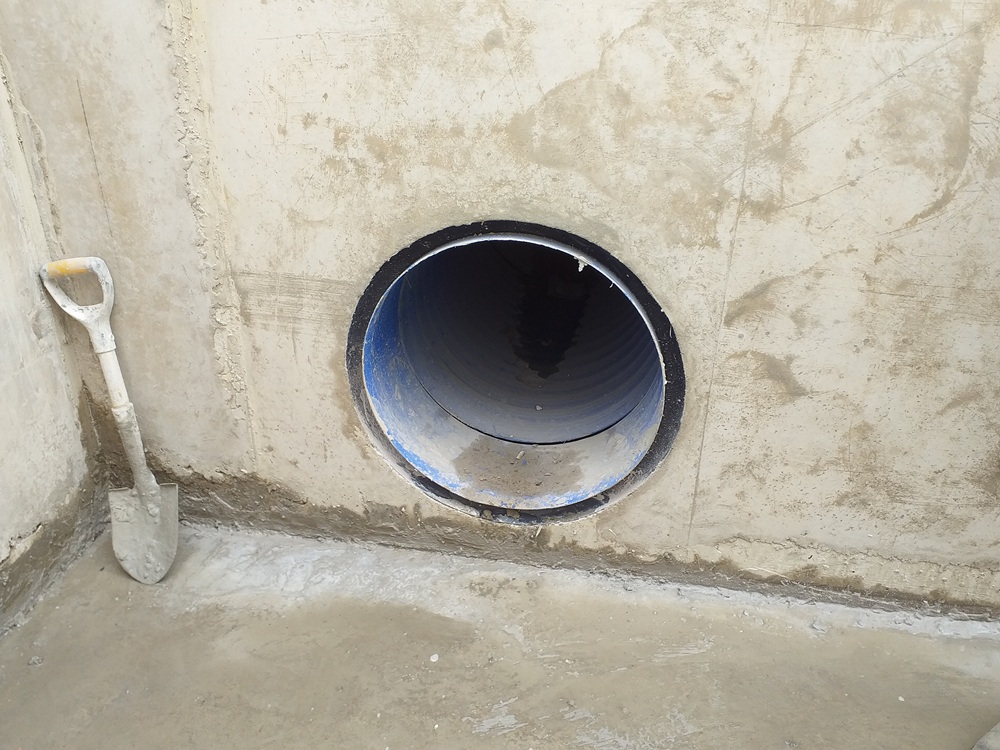
The pipes come out into the lock. The ends of the pipes will be cut back flush with the concrete.

You can see where all the holes used to hold the formwork in place have been filled with a specialist mortar.

Looking into the lock from the western end.

And again from inside the lock.

You can clearly see the recesses where the walls will be faced in brick. We are facing the areas that will be permanently visible, but not brick facing inside the lock chamber itself. The step in concrete at the top is where the gates will be hung, elsewhere the walls will have coping stones added. The blue strip is a waterstop, used in joints to prevent leaks forming.
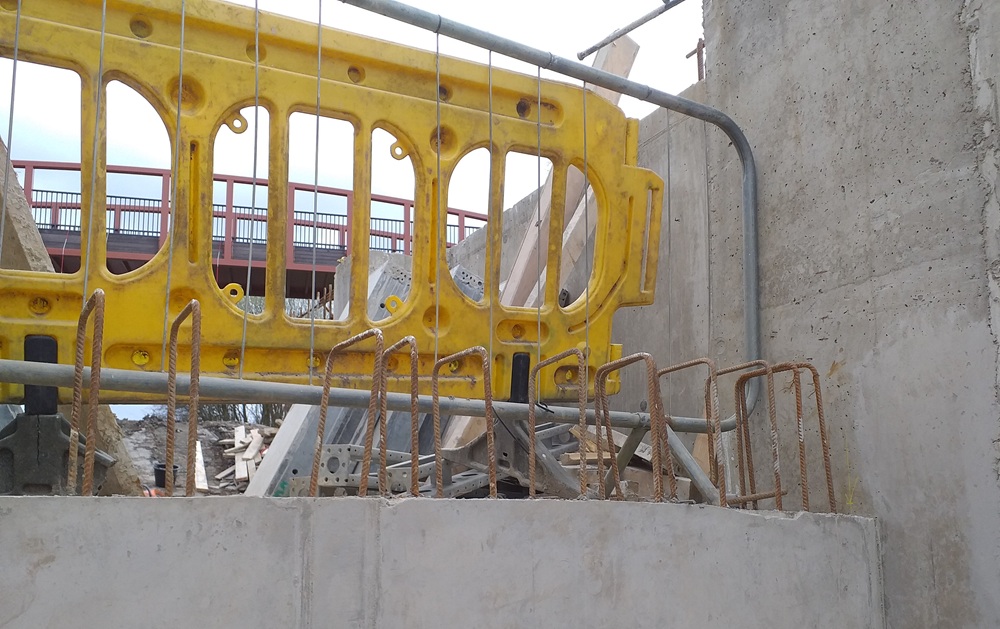
In several places, reinforcement has been left sticking out of the concrete. This one is against which the top lock gate will seal …..
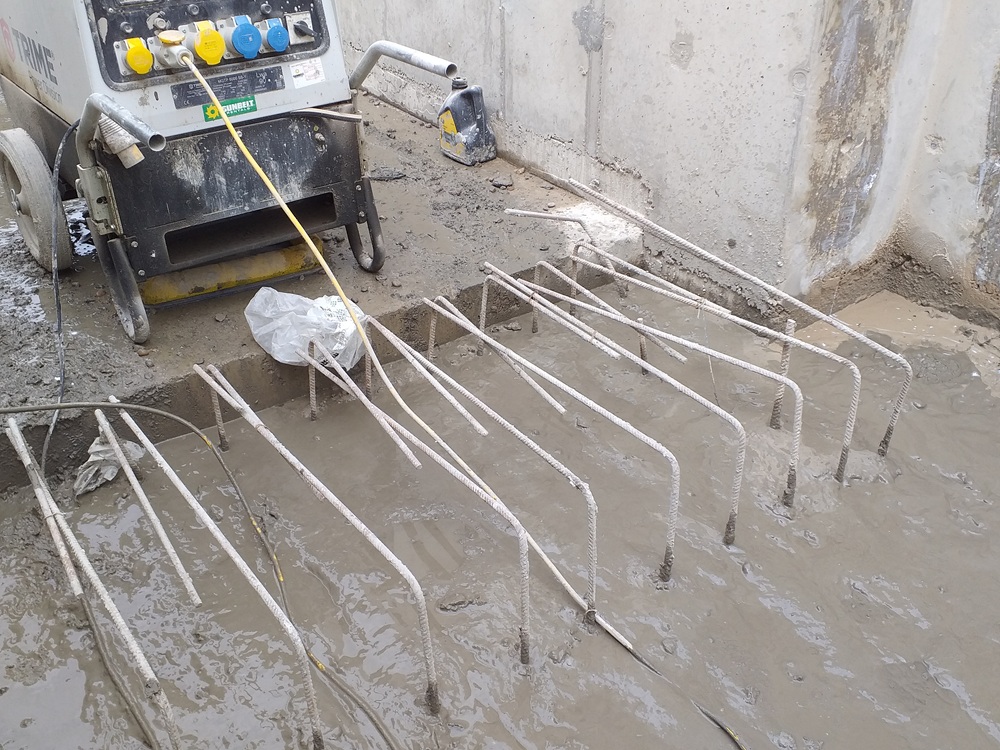
….. whilst the bottom gates will seal against this area in due course. Final steelwork won’t happen until the gates are in place to ensure as tight a fit as possible.

The chamber for the pumping station has now been backfilled and surrounded in dry-mix concrete. The three pipes in the foreground are for the power supply and control cables that will run back to a kiosk built into the walls west of the lock. There is a further pipe on the other side that will connect to a vent in the lock wall to stop pressure shocks building up in the chamber.

From this angle, you can see two pipes – the larger one is the pumping outlet, whilst the smaller ensures the valve chamber will be dry. The valve chamber will be constructed soon, the blue spray paint is setting out its location.

Inside the chamber, you can see the red pipe which is the pump outlet, and the drain next to it. The other entrance lower down will be connected to some of the drainage around the lock area, feeding it back into the canal.

Moving away from the lock, now that Severn Trent has finished the majority of its work, O’Briens has been able to reinstate some of the drainage and get the track drying.
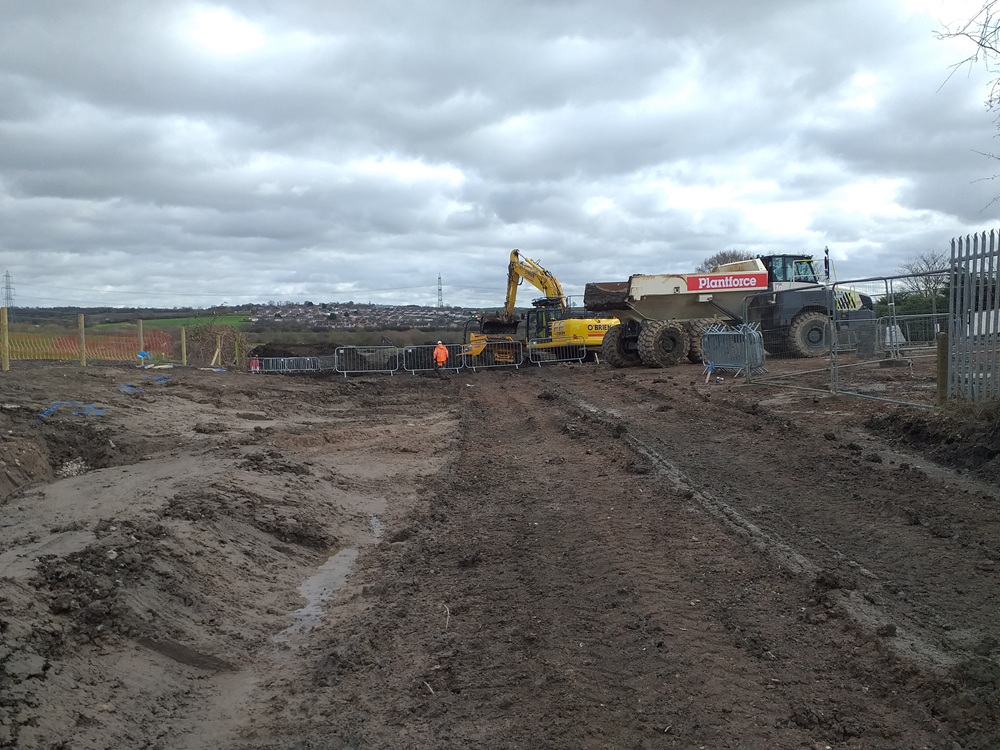
Not long ago, this is where Severn Trent was lowering the water main. Our Work Party compound is to the right, and the palisade fencing will be re-erected shortly.

Where Bellhouse Bridge will eventually go, we are currently planning to install a narrow channel that forms the crossing point. A lot of the ground has to be reworked, so the contractor is currently excavating in that area to remove anything soft, and then will start to fill it in again with properly compacted materials.

Drainage is always a problem, so they have dug a small ditch at the top of the slope to prevent water filling the excavation.

The western side of the Bellhouse narrows structure is now well underway. The stone mason had to cut some of the lower stones to get everything to fit, but is now able to reuse all of the original stones to build it up. Apparently this side is going much more easily than the eastern side!

Back in the material laydown area, a delivery of precast units has arrived for the channel walls between the TPT bridge and Bellhouse Lane.

These were being lifted off one by one ..…

….. and moved into the laydown area.

There is always lots of other interesting stuff to see in this area – here are the concrete rings that will form some of the valve chamber for the pumping station …..

….. whilst elsewhere is all the reinforcement for the walls east of the lock and Bellhouse Bridge. There is still a lot more to be ordered for the channel between the old railway walls.

And finally, formwork always requires some timber work, and I like this little table the carpenter has set up to work on.

March 5th 2026. Our Development Manager, George Rogers, sent these two photos. Above, the concrete for the forebay apron had been poured, the rebar for the wing walls was taking shape and the formwork had been removed from the offside (southern) paddle chamber.
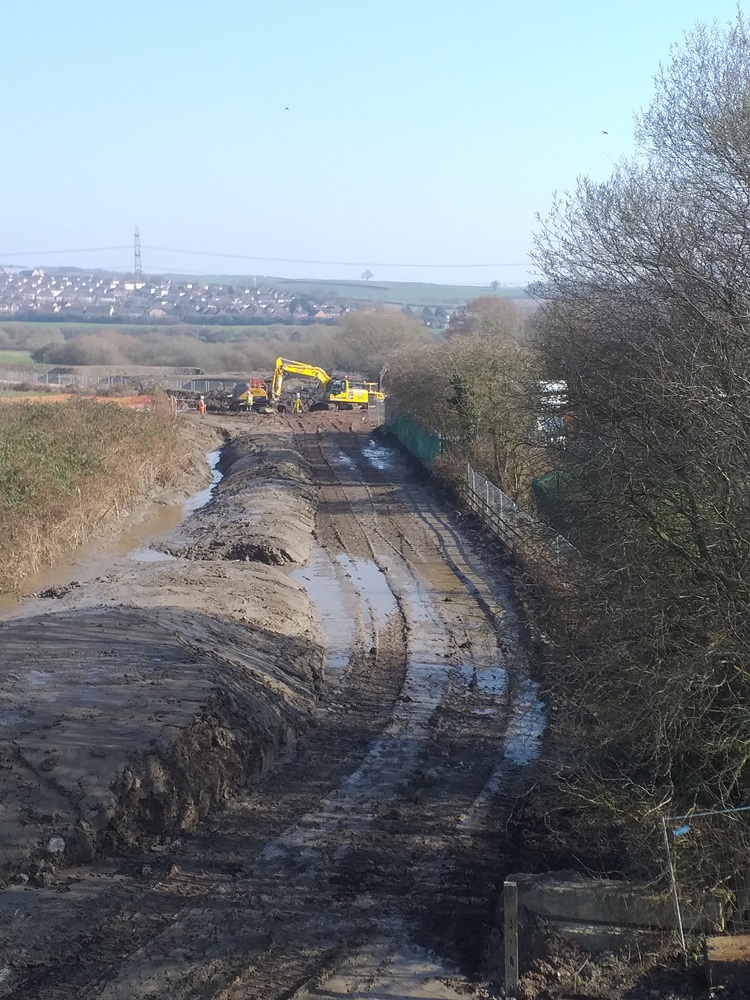
In the distance, they were just starting to excavate for Bellhouse Bridge. The first precast units for the channel walls between Bellhouse and the lock were due to arrive shortly, though it will be a little while before they start installing them. George thought they are expecting to work from Bellhouse back towards the lock.

February 27th 2026. The pumping chamber had been installed.

The puming chamber was at the rear right. Lots more of the excavation had been filled in. Rebar was being fitted for the concrete floor of the forebay. Note the diagonal line for the south wing wall on the left. You could just see the beginnings of a trench which would eventually be for the supporting wall for the south abutment under the bridge.On the left of the lock, note the formwork. This was for the south paddle chamber. The north paddle chamber had not yet been encased by formwork.

This was the rebar cage for the north paddle chamber.

Note the water outlet window and the sections of rebar sticking out to link to the wing walls.

Severn Trent had finished its installation and was busy filling all the holes and removing its equipment.

Some coping stones had been fitted atop the narrows.

Not quite as neat at the back, but this would be buried.

Some of the stones were interestingly carved.

The mud seemed to be swallowing a digger and a dumper.


February 11th 2026. Part of the excavation round the lock had been filled in. They were preparing for a pour on the forebay.

The end of one of the the sluices through which the water will flow to fill the lock from the paddle gear, which will be by the window..

The view from the western end.

Here the pipe on the other side was being readied to receive the curved section.

The curved section fitted.

The paddles that will let the water in will be by the windows.

There was another course on the narrows.
I could not take a photo of the Severn Trent works, but one end was finished, the adjoining low level pipe had just been covered in concrete and all that was left was to remove the original pipe.

The towpath along the puddlebank as far as the River Doe Lea had been completed, though it would be properly finished off in drier weather.

The view looking west across the whole eastern end of the site. The bridge was visible top right.
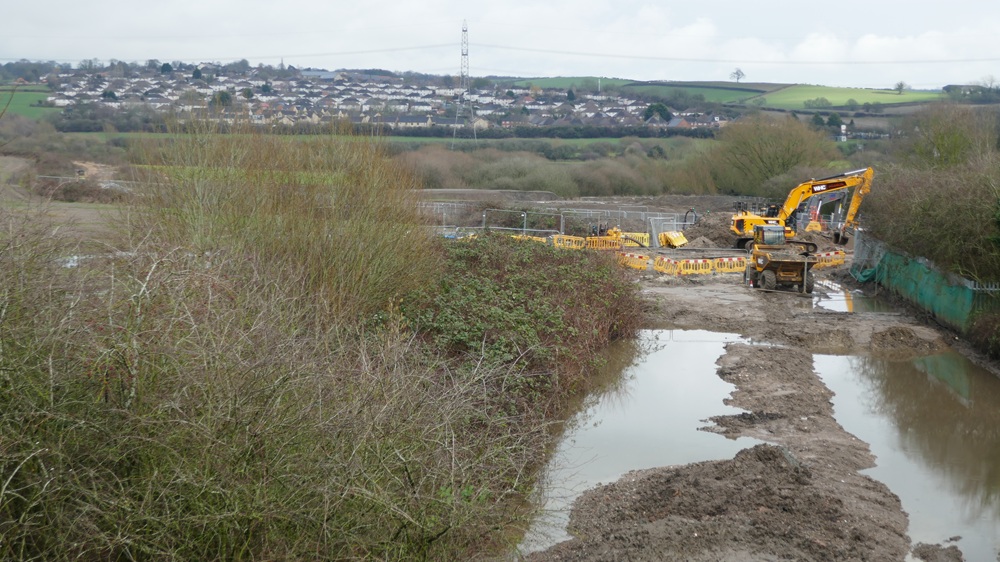
The opposite view from the bridge. The new towpath was visible top left.

February 4th 2026. A concrete pour was due so the last of the rebar over the sewer was being wired together.

A chamber for later use was also being made out of rebar.

The Severn Trent works had just had a concrete pour.

The path down from Bellhouse Lane was being relaid for the umpteenth time.

The narrows had grown even more.

The back was not quite so perfect but that would be buried.

The track especially laid for the farmer across to his field and the Puddlebank.

At the end, the towpath was nearing completion.
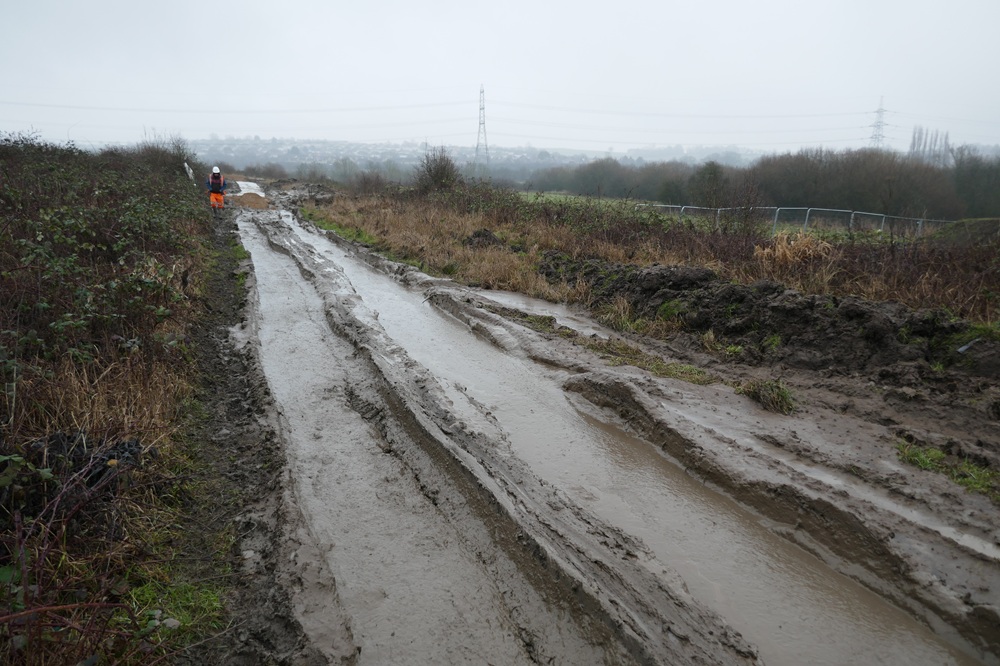
Despite atrocious conditions, they have sometimes laid nearly 100 metres per day.

At about 3 p.m. more concrete arrived.

After some had been poured over the sewer, it was raked.

By the time the next lot of concrete arrived, the floodlights were on.

You could see the concrete coming out of the delivery pipe. The gentleman on the left is inserting the vibating poker that removes air bubbles.

They then moved to the southern side.

Here it was almost full.

With the pump arm at full stretch, they poured concrete into an excavator bucket …..

….. making sure that none was spilled.

The driver then swung the bucket through 180° whilst going under the bridge and avoiding various obstacles without spilling a drop …..

….. before emptying it over the sewer.

In went another bucketful …..

….. and another.

February 3rd 2026. Some more photos from our Development Manager, George Rogers.
The formwork was being installed ready for the final concrete pour on the main structure, scheduled for the next day (3rd). Top right, note the excavator and little roller ready for backfilling against the walls.

The sewer protection from the bridge. Either side of the pipe was infilled with mass concrete. The white strip in the middle was the compressible board (see below). The lines on top were small concrete spacer blocks to support the reinforcement for the concrete due be poured shortly.

February 2nd 2026. Our Development Manager, George Rogers, took these photos today.
The formwork had been removed from the lower gate recesses.

There was a recess in the concrete work to allow the visible concrete to be faced with brick. This will be done on the walls on the downstream side of the lock, but not inside the chamber itself. The areas of concrete that are taller than the rest were where the lock gates would be anchored. The rest of the concrete wall would have new coping stones installed.
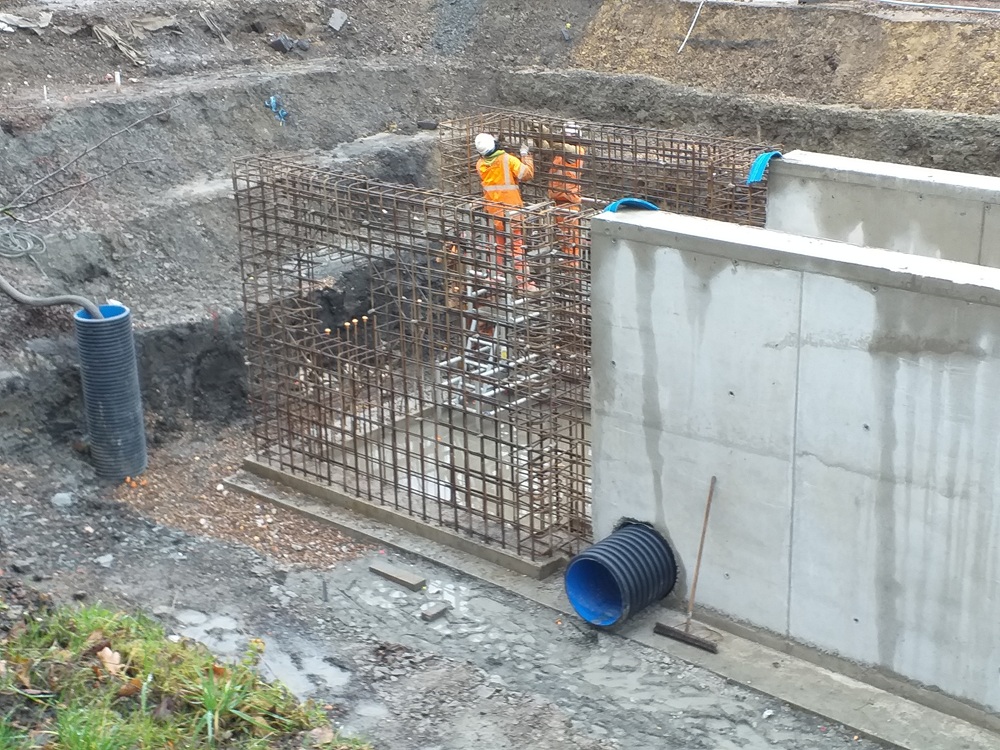
The gentlemen were finalising the last bits of reinforcement on the walls at the upstream gate recesses. The formwork would soon be added and concrete poured. The large pipe was for the sluice to let water into the lock when it is being filled. You can see the gap in the steelwork which would form the inlet to the sluice where the water will leave the top pound.

The crane was moving the formwork panels around. The gentlemen in orange were preparing the timber boxes that will form the inlet.

This showed the work to protect the sewer. The first half had been done and backfilled with the other half exposed. A trench was dug either side of the pipe, and then concrete was placed in the trench with a compressible filler board on top of the pipe. The compressible board stops the pipe from being loaded by the subsequent works. Note some of the old brickwork through which this pipe was installed – part of the remains of the old Great Central Railway bridge.

Some of the compressible filler ready to be installed.

From the other direction, you could see the filler board under the concrete slab.

January 27th 2026. Shuttering had been removed from the last concrete pour and more added.

Preparations for the next pour were underway.

You could clearly see the gaps left for the lock ladders.

More rebar was being added at the east end.

There was a new excavation almost under the bridge.

This was so that the sewer passing under the canal could have a protective cap of concrete poured over it.

Severn Trent had put in the concrete block.

The pipework seemed ready for the final connection.

The stonework for the narrows had grown.

The curve had been beautifully rebuilt.


The slot for the stop planks was clear.

January 20th 2026. Another concrete pour for the side walls of the lock.

You may be wondering why one of the panels on each side was jutting out.

This was to allow for the lock ladders to be recessed. One would go in the space outlined above in red, next to the gentleman in the foreground.
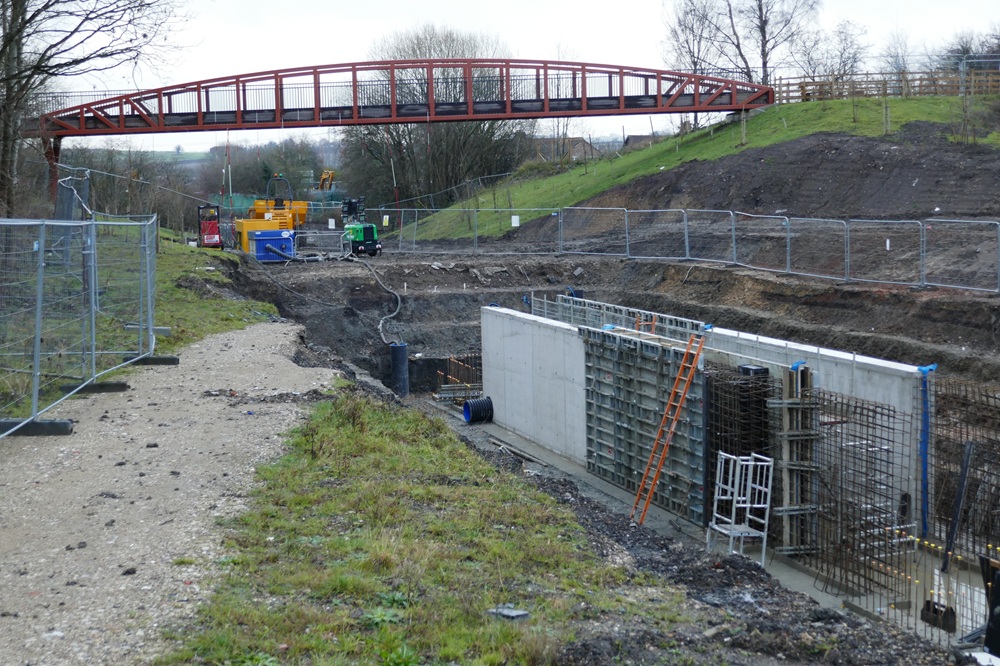
January 17th 2026. A Saturday so no work. The formwork had been removed from the sections cast a few days ago.


They has started to build new formwork round the next sections.

More was lying ready for use in the laydown area.

More of the valves had been fitted by Severn Trent.
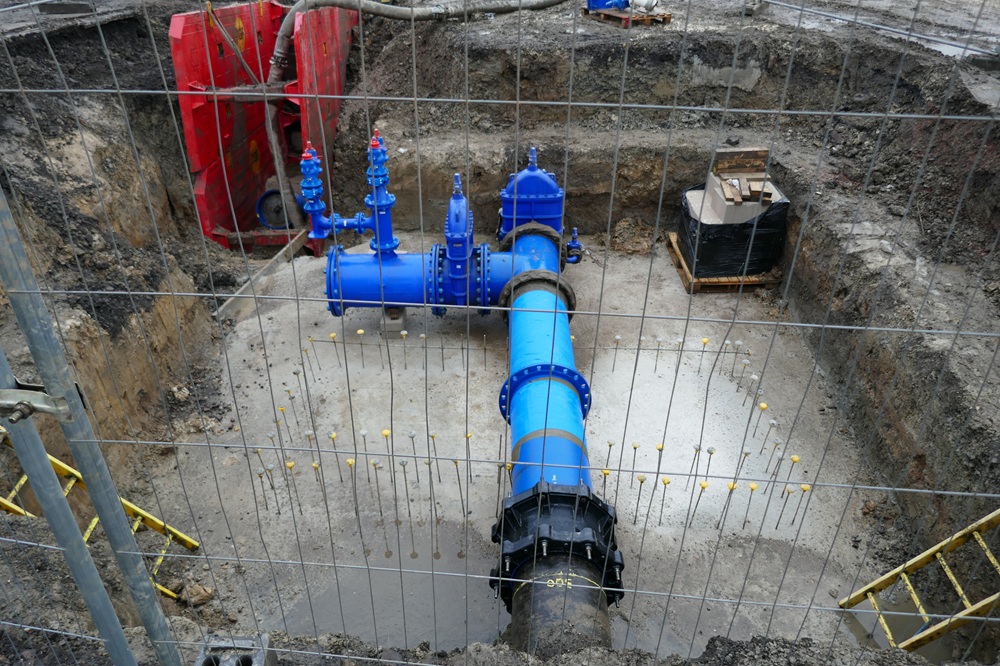
The section on the left in the red casing would soon be connected.

More of the narrows at Bellhouse Basin was in place.

January 14th 2026. As ever the site was a hive of activity.
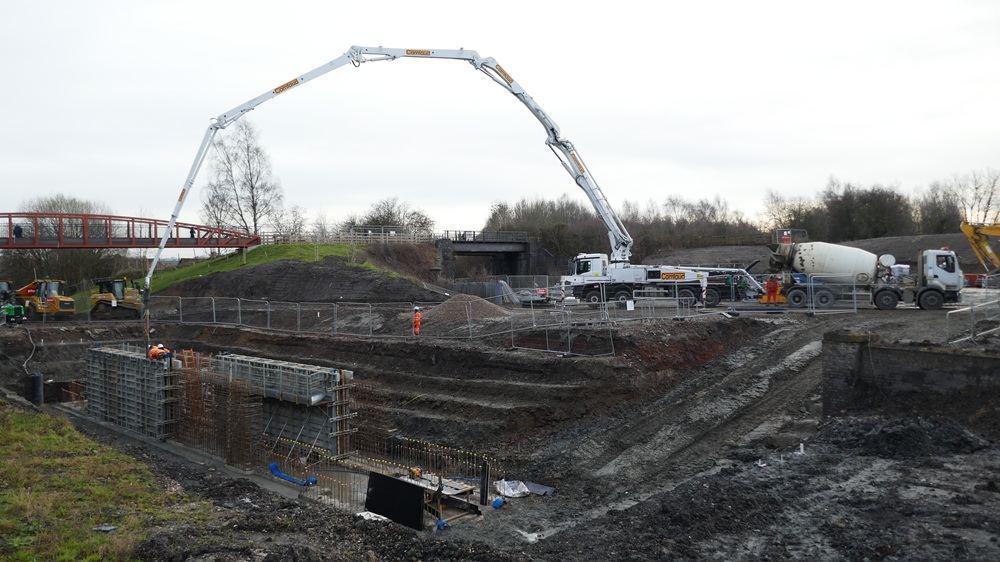
Concrete was being poured into the formwork to cast two sections of the sides of the lock.

The vehicle on the left is the pump that sent the concrete through the arm in the formwork. The white vehicle in the background is a truck that had just emptied its load of concrete.


The item that the gentleman at the front was resting on the top of the formwork was a vibrator to be dropped into the newly poured concrete to remove some of the air bubbles.

A closer view.
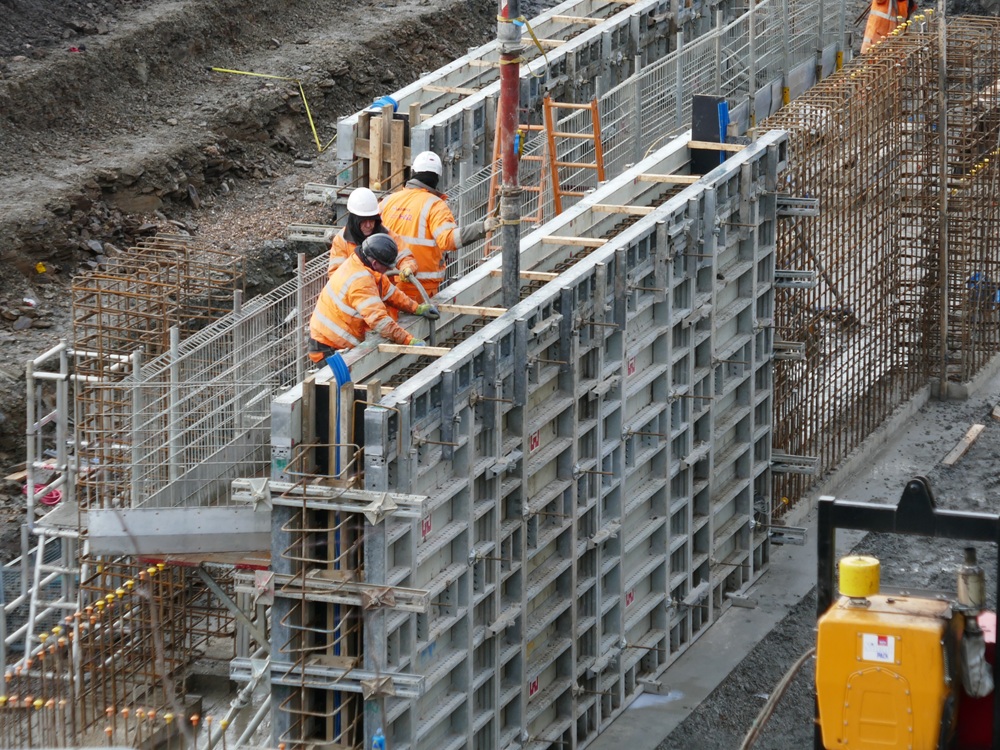
This showed the depth of the concrete that was being poured.

Meanwhile the other jobs were continuing. More rebar was being carried round …..

….. and being wired into place. Note the red handled pincers balanced on the framework.
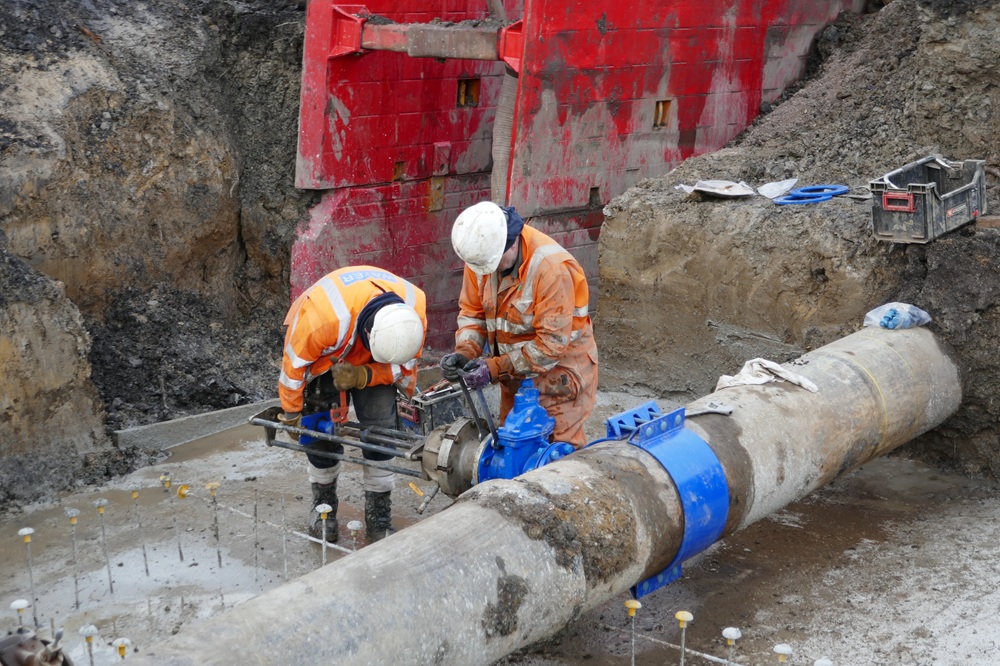
The Severn Trent gentlemen were preparing to link the new valve to the old pipe.

The stonework for the rebuilt narrows was taking shape.

January 13th 2026. There had been rapid progess since the return to work last week. Note the piles of grey planks on the left.
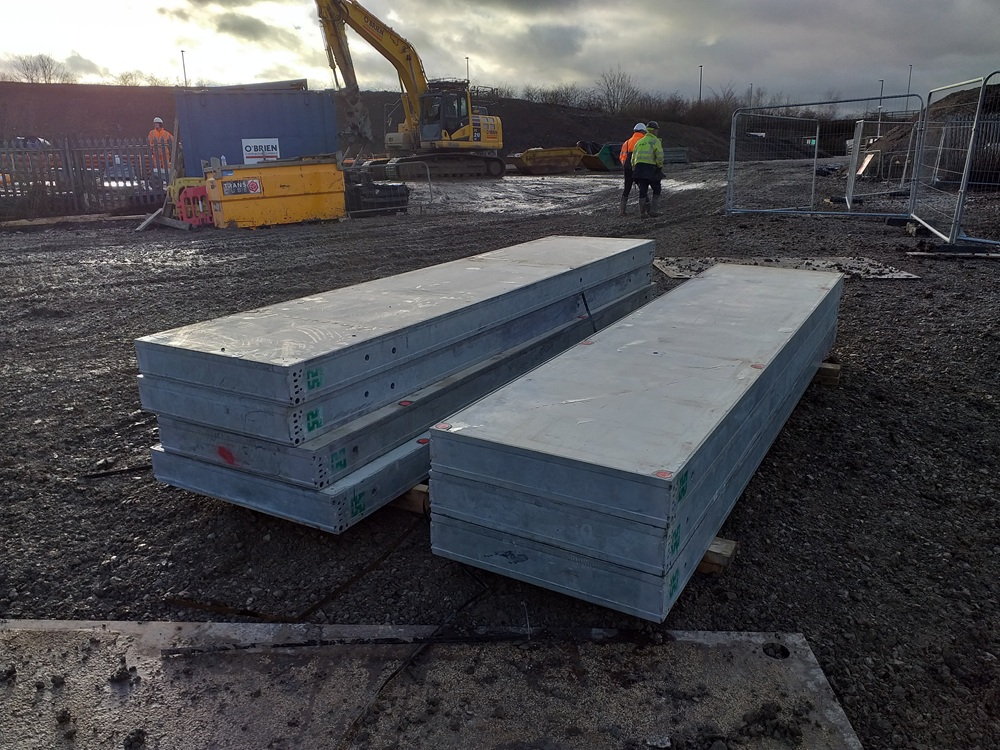
These were formwork panels waiting to be installed in the lock. They are used to surround the rebar to hold the concrete in place when it is poured. They are then removed.. Photo by George Rogers

Here the next large section of formwork was being prepared.

In the laydown area at the front was some of the drainage hardware due to be installed with more metal formwork being assembled behind. Photo by George Rogers

The lock reinforcement was going in. The first two bays were ready for pouring, with the metal formwork in place either side of the reinforcement. The lock will be poured in a series of bays each side.

These getlemen were wiring the rebar together. You might just be able to see the wire and they were both holding snippers.

Looking down inside the lock.

The view under the bridge.

The view from the bridge looking east.

Severn Trent had prepared to make the next connection. The large concrete base will be used to fix the valve and bend down – this is a thrust block which is used to counteract the force of the water as it changes direction in the pipe. The new pipe was in the red trench box to the left of the photo.

The new valve was ready for installation.

The view looking east across Bellhouse Basin.

Tudor Stone, the stone masons who supported us previously with the stone cutting, had started work to rebuild the Bellhouse narrows.

January 10th 2026. The first steps had been built down to the Doe Lea crossing. Photo by Steve Newbolt

December 19th 2025. After yesterday’s downpour there was glorious sunshine. O’Brien’s had finished for three weeks, giving time for the concrete in the lock and narrows to harden before further work takes place.

A closer view of the base slab of the lock.

The canal will run in a straight line through the Hartington Railway Bridge abutments and through the lock.

The laydown storage area had more stock ready for use.

The new pipe (at the top) had been installed by Severn Trent. You can see how it dips down to go under the canal. The existing pipe (below) will be stopped off and removed when all is ready.

The new pipe dipping down. Severn Trent will also be back in three weeks to dig the second big hole to bring the pipe back up.

The slab upon which the old Bellhouse Basin stonework will be rebuilt was drying out.

We like to remind the public where the funding came from.

The view from further east looking back. The slab was on top of the small bank centre left, demonstrating how much the basin will be raised, given that nearly two metres of stonework will go on top of the slab.

December 18th 2025. Our Development Manager, George Rogers, sent a couple of photos today. This showed stripping the kicker shuttering from the lock slab.

Here they were pouring the base slab for the reconstruction of the narrows at Bellhouse Basin.

December 17th 2025. A concrete pour had started at about 0800, this was about 0940. The pump is the white truck on the right.

They were creating the base slab for the new Keith Ayling Lock.

The genteman second from the right was using the vibrator to get the air out of the concrete.

Severn Trent were working at the end of Bellhouse Lane.

A brave soul walked up the slightly muddy track back to the lock.

By 1400 a lot more concrete had been poured.

They were raking and levelling it out to make a smooth surface.

The gentleman on the left was checking the depth.

It was now clear that the new track referred to below was to create a solid surface for the pump.
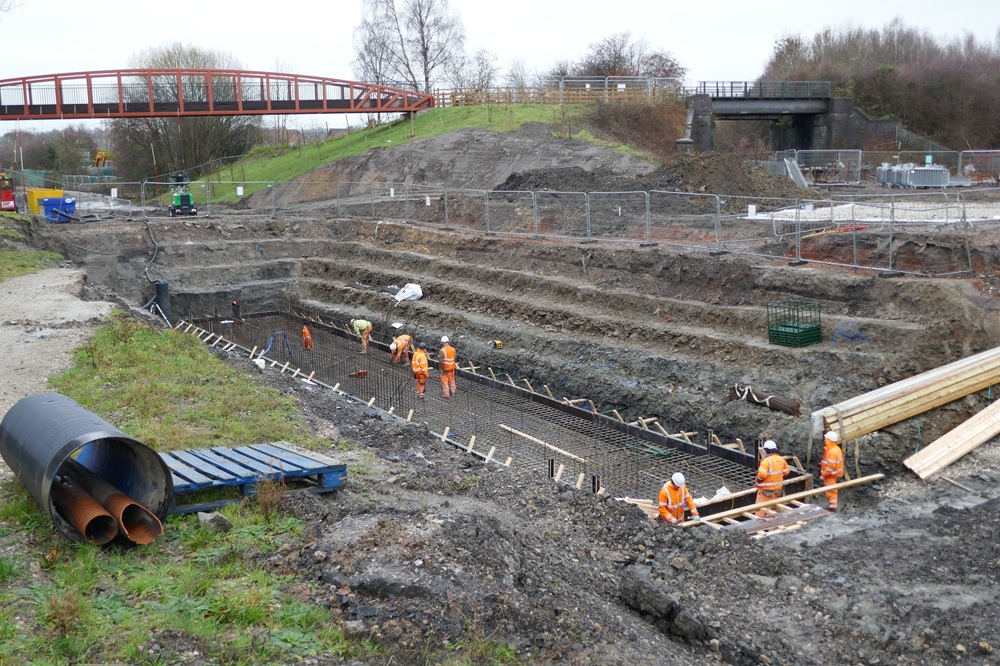
December 12th 2025. The rebar work was growing fast.

A network was being slowly woven into place.

You could see the walls of the lock taking shape. You could also see that the track to Bellhouse Basin was temporarily shut off, but a better track with a lining was in place beyond the bund.

A closer view.

Each bar had to be wired into place. When the network is complete, it will be surrounded by shuttering ready for a concrete pour. For comparison, see August 29 2024 below.

The track to Bellhouse Basin was even wetter than before.
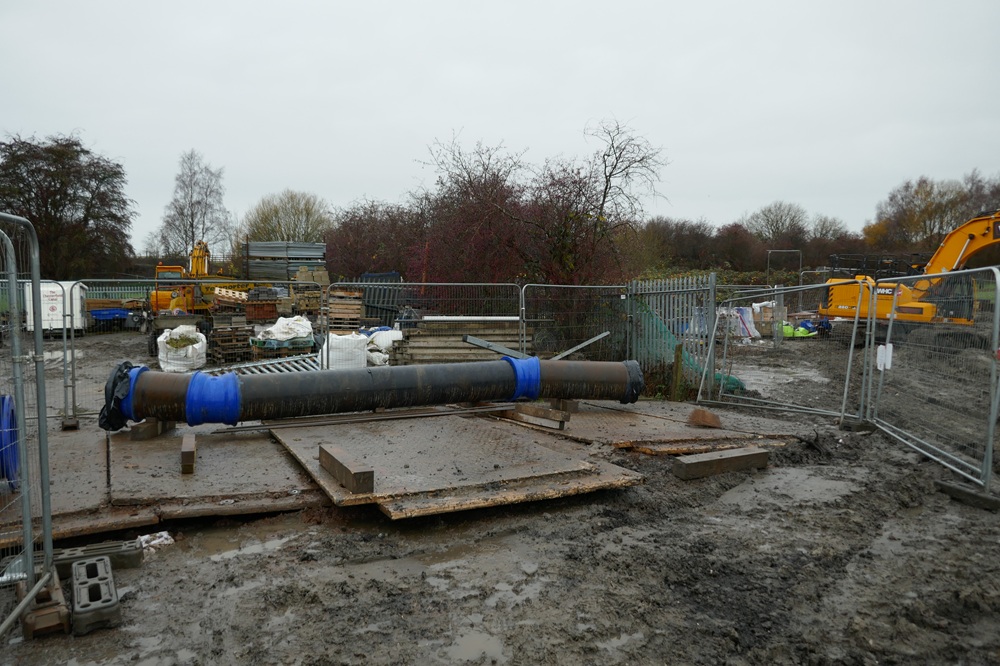
The front of our compound was gone because of the Severn Trent works.

Work was still taking place at Bellhouse Basin.

The stone from the walls and narrows had all been removed labelled and stacked on pallets.
December 7th 2025. The Wobbly Runner and Court Above the Cut have both posted videos in the last few days.
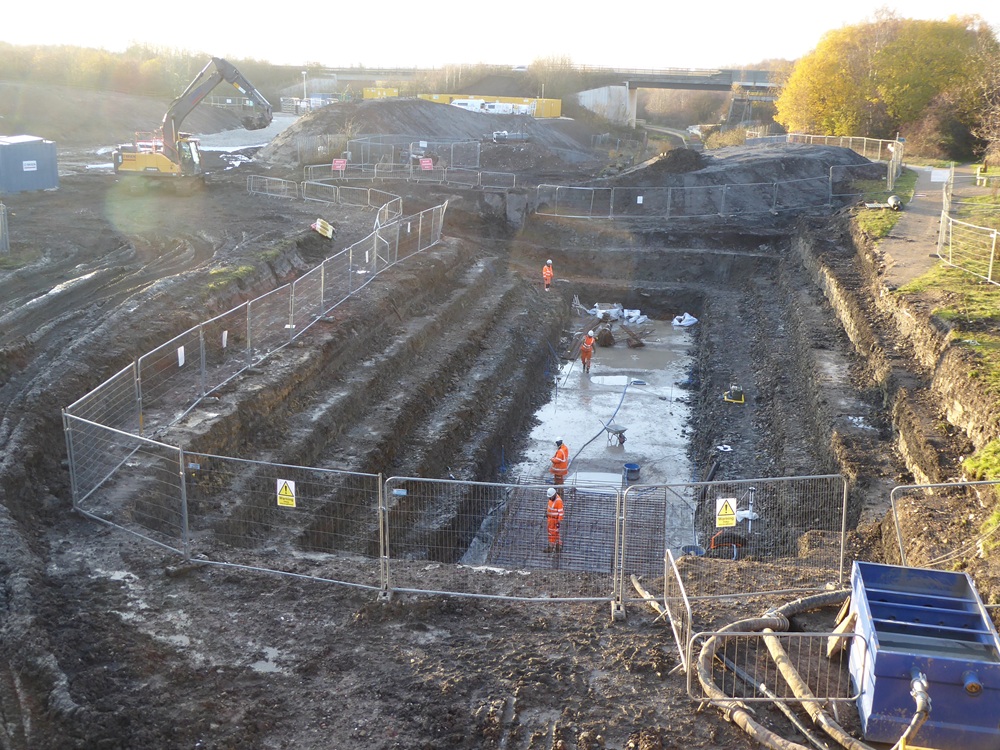
December 3rd 2025. There was activity in the lock excavation.

It seemed that they were laying rebar – reinforcement bars of steel – ready for a concrete pour.
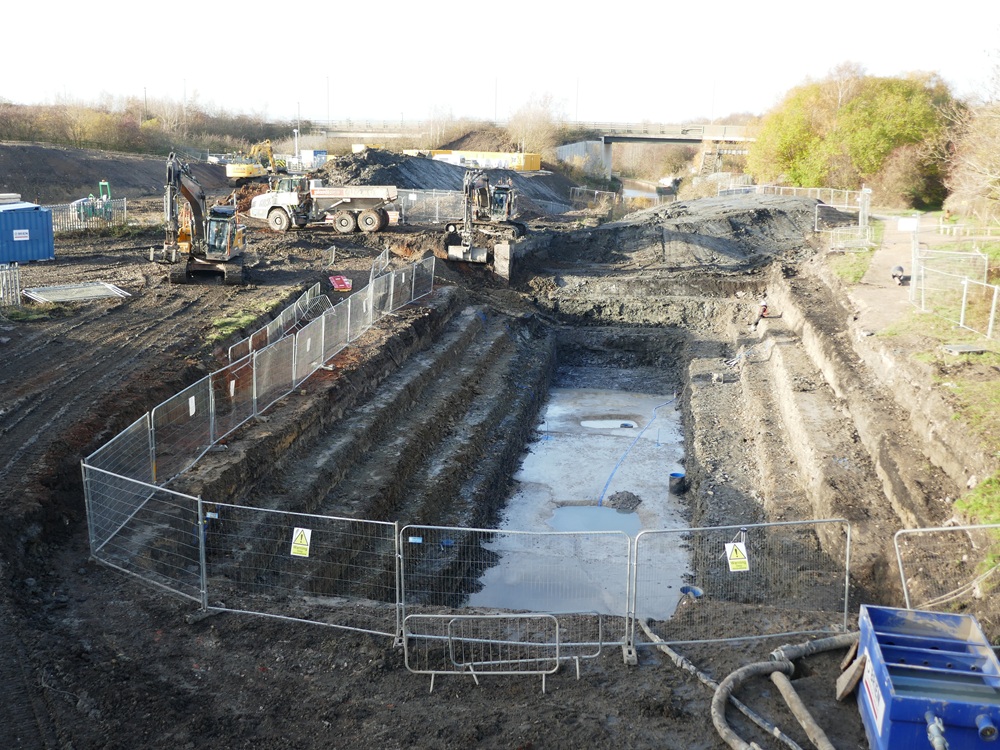
November 28th 2025. The excavation was now complete.

You can see that a track had been left to get further down the canal route.

A digger used the track to get to Bellhouse Basin.

This shot showed the size of the hole, note the engineer sitting towards the top.

Sorry about the bloom caused by the low sun.

Ken Hardy also went and took some superb shots with his drone. This was looking west. Note the new spoil heap right across the Hartington Railway Bridge abutments.

This was looking east. The spoil heap referred to above is at the bottom of this shot.
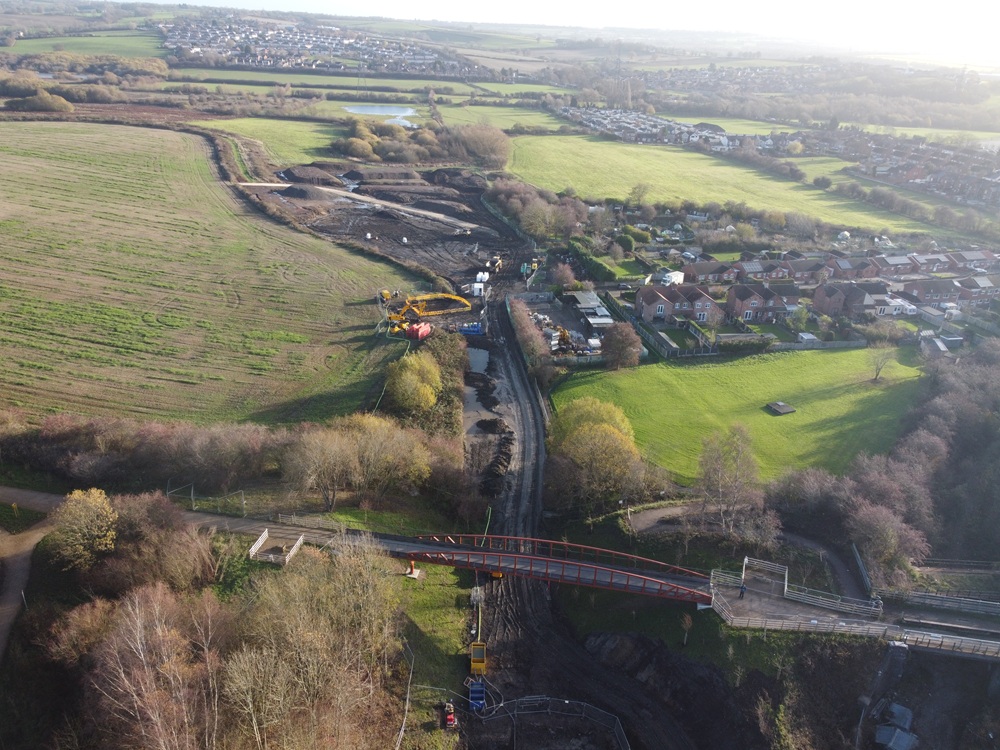
This showed the work beyond the new bridge.

This was Bellhouse Basin. Note the Severn Trent excavation at the bottom left, further up was the new track to the farmer’s field and beyond were the large spoil heaps removed from the Hartington area. Staveley Puddlebank snaked off to the top left.

November 25th 2025. A very large hole had appeared.

There were two diggers enlarging it even more.

It was the excavation for the new Keith Ayling Lock.

As you can see it will be between the Hartington Railway Bridge abutments and the new TPT bridge.

Meanwhile the track down to Bellhouse Basin was like chocolate Angel Delight.

There was work going on at the basin, but it was really slow because it was so wet. Eventually the ground level here will be raised by 6m, but this needs a firm base to pack the muck down solidly.

November 13th 2025. A lovely sunny day and lots was going on. These photos go from east to west.
The new track to the farmer’s field was very smart.

Bellhouse Basin was a sea of mud.

They were digging out the stones from Bellhouse Basin narrows. The level will be raised by several feet, so they had to be removed before being replaced in the same position. Here you could see the curve on the east side.

They had not started to move the west wall. You could see the coping stones.

The stones were carefully lifted and placed on pallets for storage.

Severn Trent had dug out the northern end of the 500ml pipe they will be lowering and replacing.

These are the replacements.
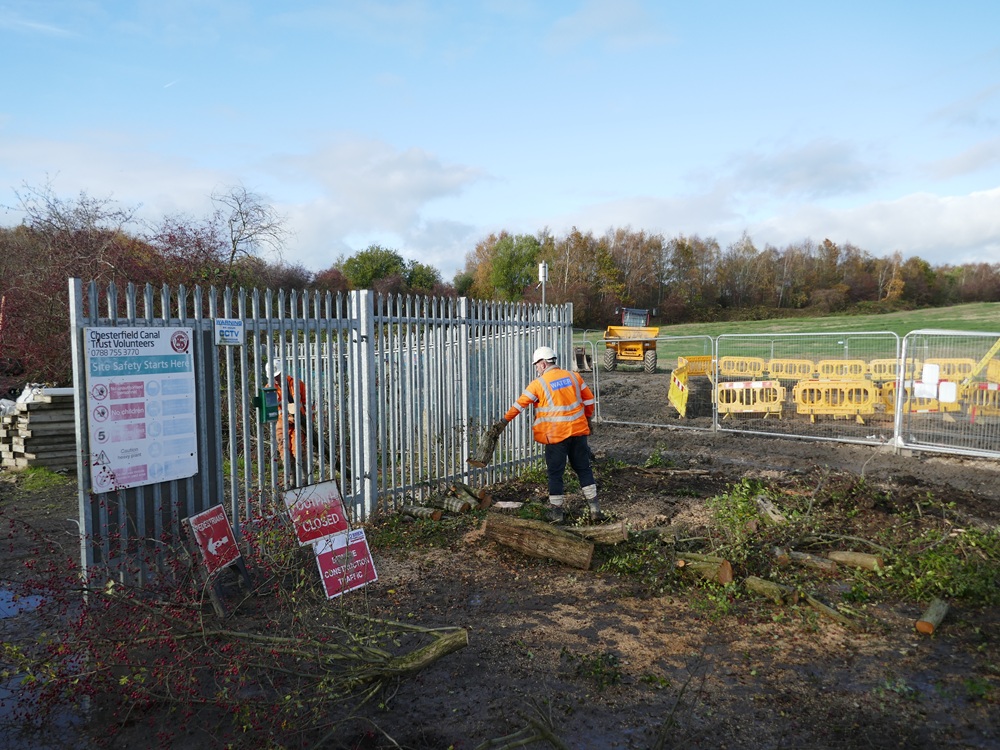
In order to do their full excavations, they had to chop down some trees and later temporarily removed our compound’s palisade fencing.

There was some plant standing by under the bridge.

This was the view east from the bridge.

This was the storage area referred to by George Rogers below.

There was plenty of earth moving taking place.

You could see the southern abutments of the Hartington Rail bridge. The end of the northern abutments is bottom right.

The rest of the southern abutments.

Finally the view from Eckington Road Bridge.

November 12th 2025. Despite the filthy weather, work was continuing.

The area to the south (right) had been well landscaped.

Two diggers were running and you could see that the line of the canal through the old Hartington Rail Bridge abutments was very clear. The new Keith Ayling Lock will be roughly where the left hand digger was.

October 30th 2025. Our Development Manager, George Rogers, visited the site today. These are some of his photos with his commentary.
Constructing the temporary access track for the adjacent farmer. The track is constructed in several layers, with a weed membrane (in white), then a coarse stone (the darker brown) and then a topping stone (the lighter material). Next to the track, the digger is loading the two big dumpers with material that is then being moved and compacted under the line of the new canal.

Rolling the material tipped by the big dumpers. Some of the ground here is classed as ‘made ground’, which basically means it has been filled or doesn’t really have any consistent engineering properties. To ensure the canal above is stable, this has to be excavated and then placed back in an engineered way. Here the roller is working close to the end of the section being constructed in this phase, just to the north-east of Bellhouse Basin.

Plenty of stone has been delivered for the top of the road – but they need more of the bottom layer first!

Thankfully some more has turned up, so the lorry backs down to tip it where it is needed …..

….. at the end. The contractor had been waiting a little while, and it was starting to get dark, so apologies for the poor photo.
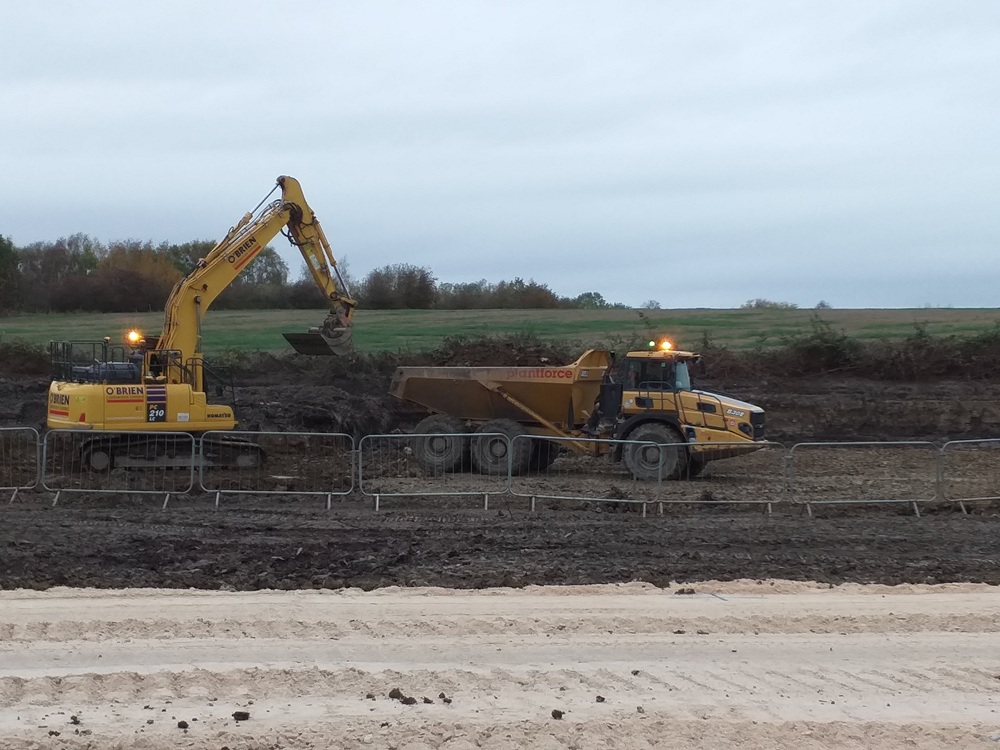
The dumper backs in with another load and the excavator waits to spread it.

Tipped.

From the bottom end of Bellhouse Basin, the scale of works is apparent. Three dumpers, two excavators, a bulldozer and a roller are busy in this picture – and a smaller roller had just headed back to the compound!
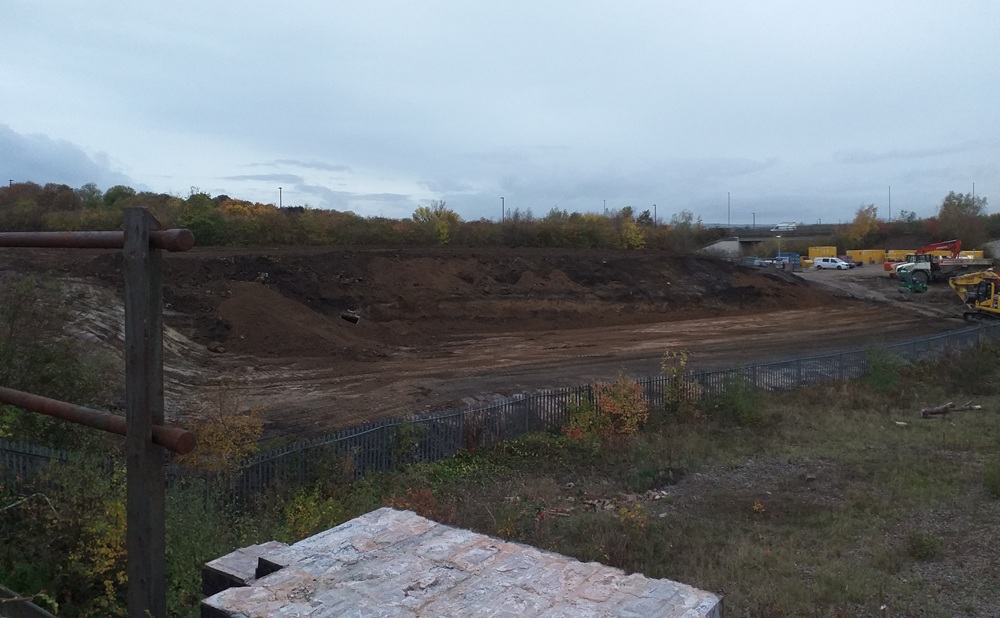
Back at the compound, the contractor has created a large level area to use for some of the later works. This will be used for storing other materials until they are needed.

The convoy of machines heads to bed in the compound.

Looking back to Bellhouse Basin from the bridge, the site is now quiet. The wooden stakes are being used to mark the edge of the vehicle route, they aren’t setting out the canal itself at this stage. There’s lots more digging to do first.

October 16th 2025. Vast amounts of muck had been moved from the area on the right, so the new compound was much lower than the old one. To see the Wobbly Runner’s latest video of this happening, click here.

This was the view in the opposite direction from the new bridge.

You could see that work was going on under the bridge.

They were digging out all the reeds and other vegetation.

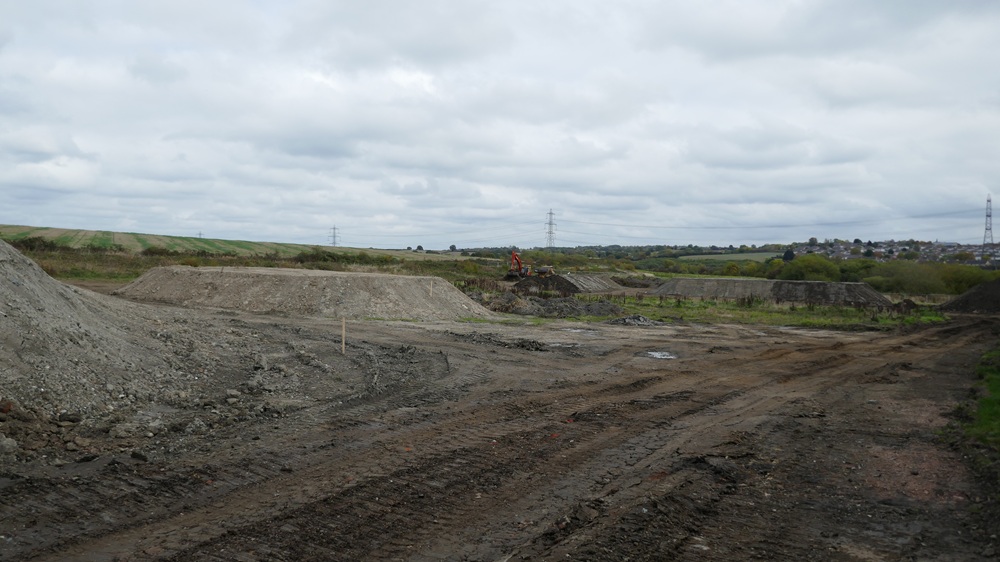
This was being taken down to the area east of Bellhouse Basin.

You could understand why the dumper lorries were a bit mucky.

The line of the canal and Bellhouse Basin were being marked out.

There were height warning chains hanging off the bridge because lots of plant was passing underneath.

Meanwhile, members of our faithful Maintenance Team were trimming the grass that had been growing strongly after being parched all summer.

September 30th 2025. The canal line under the bridge will be closed until July next year.
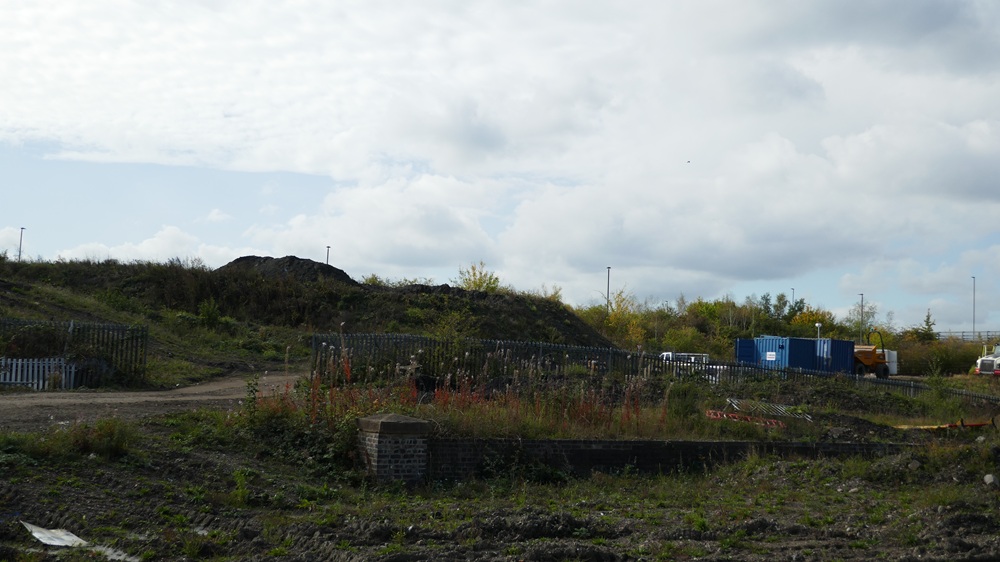
Initially the huge mounds of muck were being moved …..

….. to the field beyond Bellhouse Basin …..

….. where it was being neatly stacked.

The first area was the space by Eckington Road.

The muck was then driven under the bridge …..

….. past our Work Party’s compound …..

….. and then dumped in the field.

The new bridge was a wonderful spot …..
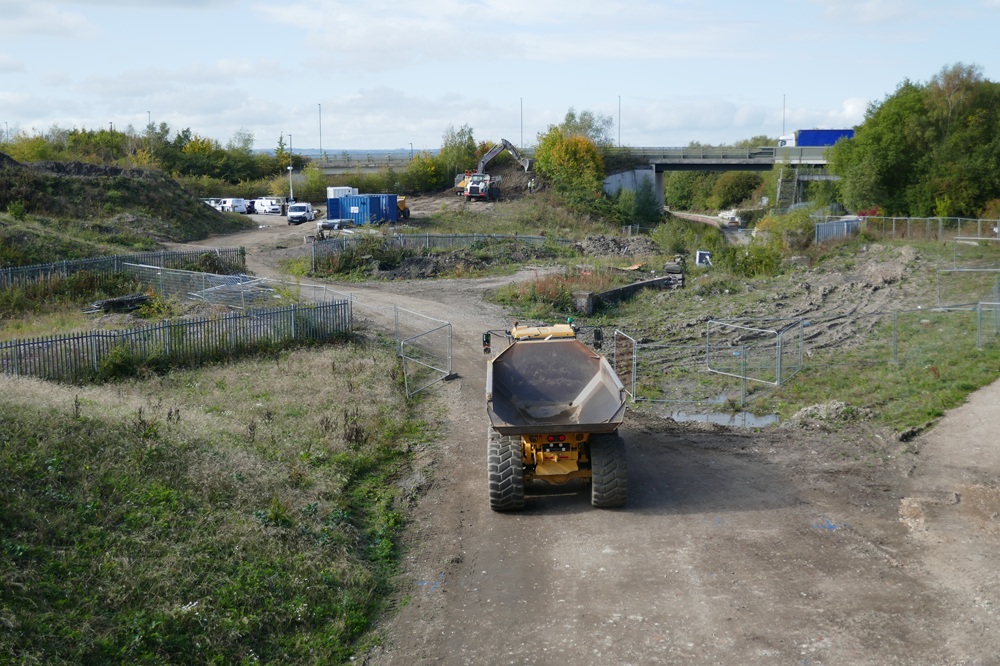
….. for watching the massive dumper.

They were also pumping out Hartington Railway bridge.

Then a digger came …..

….. to start clearing out the muck.

September 24th 2025. O’Brien’s were back on site setting up their compound.

Over the next ten months they will build more of the canal including Bellhouse Basin, build the new Keith Ayling Lock, put in the pumping system and build several kilometres of footpaths. They are due to finish on 14th July 2026.

September 1st 2025. The fencing had gone up ready for the next phase of construction.

Everything was signed and there were maps of diversions.

The route from Bellhouse Basin under the new bridge was closed.


The alternative route went from the southern end of the bridge …..

….. down the zig-zag path …..

….. through the neighbouring field …..

….. and out at the bottom of Bellhouse Lane.

Everything was signposted.

June 12th 2025. Our Maintenance Team was busy watering the new trees.

The water was transported with some old equipment …..

….. and some new equipment.

Meanwhile, Derbyshire County Council’s Moorings building was very nearly complete.

May 3rd 2025. The contractors had finished the temporary path which will open when the main works commence and the canal track, on the right, is closed.

Despite lack of rain, the grass had started to grow.
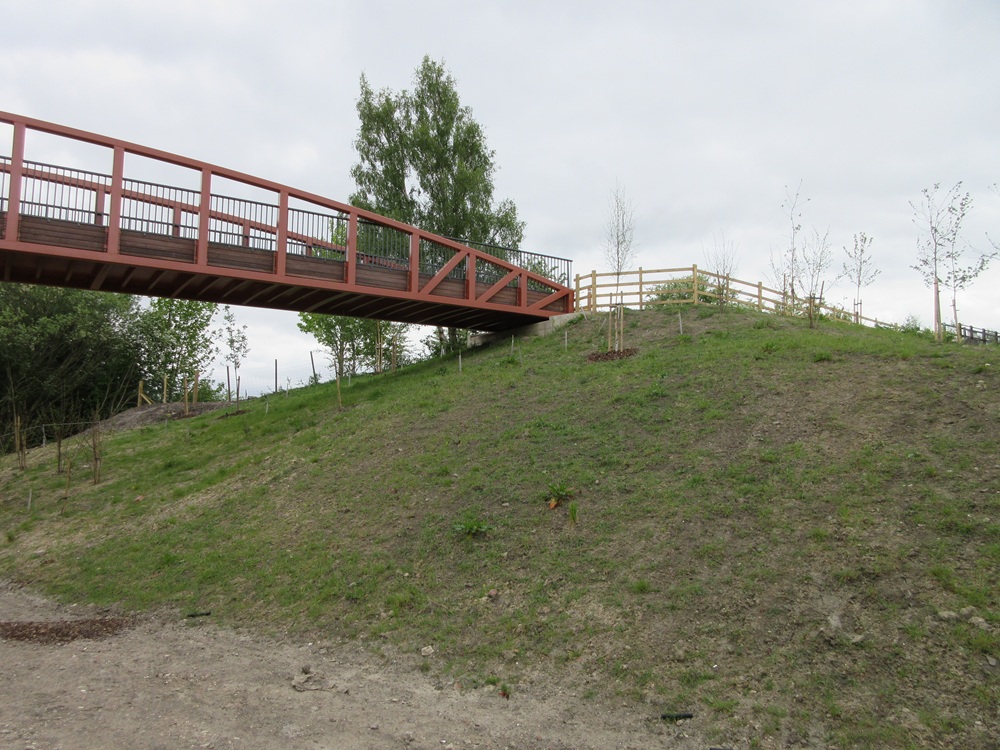
The trees are being watered regularly by our Work Party.

March 28th 2025. Soon there will be major diversions so that the next phase of works can start. The current route under the new bridge will be closed. To get to Bellhouse Lane and across the Staveley Puddlebank along the Cuckoo Way, or reverse, you will have to go on a new path starting at the southern end of the bridge.

This zig-zags its way down the slope …..

….. goes round the edge of the field below …..

….. goes round our Work Party compound coming out at the end of Bellhouse Lane.
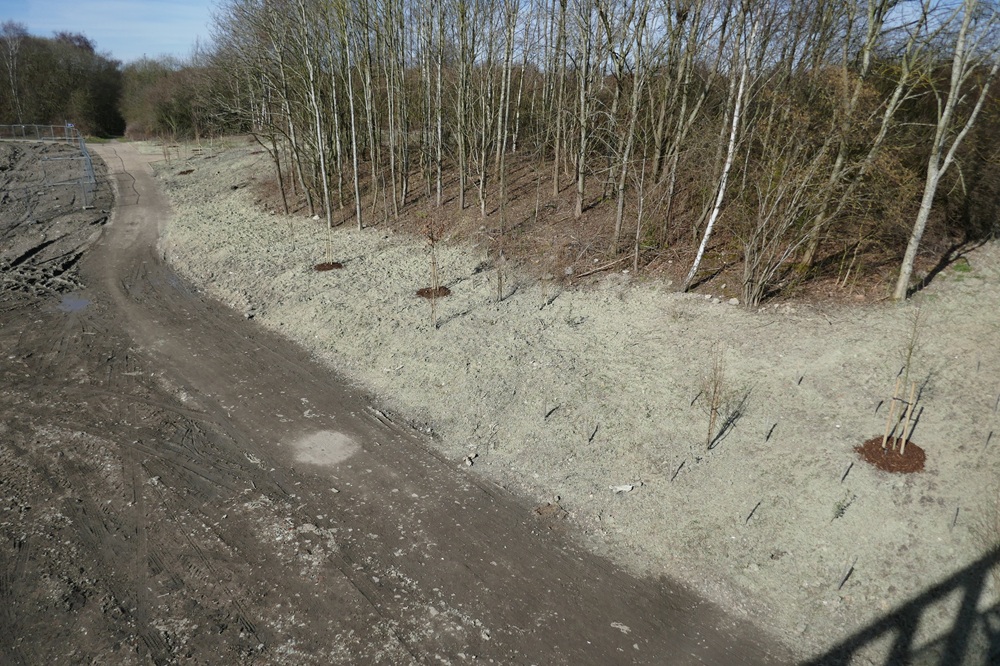
March 5th 2025. If you go down to the bridge today, you’re in for a big surprise. It looks as though there has been a frost. In fact this is the result of hydroseeding. This was the safest and most efficient way of seeding the steep banks next to the bridge and was done in accordance with the landscape architect’s specification. The seed mix varies across the site – it is a native mix that varies between a woodland mix and a more open grassland mix. The fibres are part of a mulching arrangement to promote the growth of the grass and to help to bind the surface until everything grows.


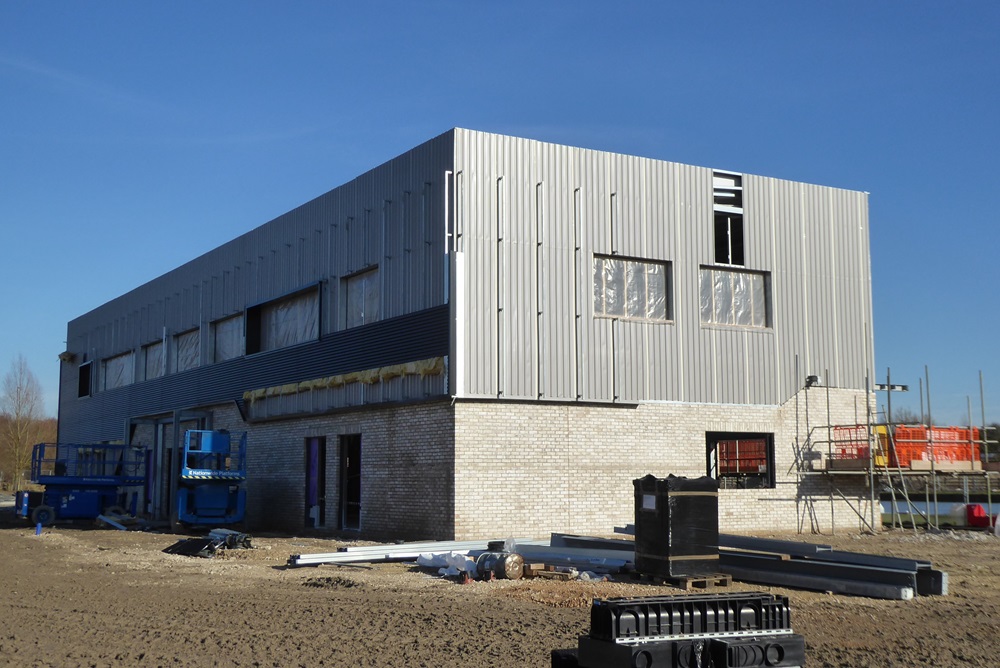
February 25th, 2025. The black cladding was being applied to the Moorings building.

Ken Hardy took some drone shots of the Staveley Waterside site.

Ken also put a video on YouTube to show the progress made over the last 11 months. Click here to see it.

February 2nd 2025. The brickwork at the bottom of the new Moorings building was coming on well.

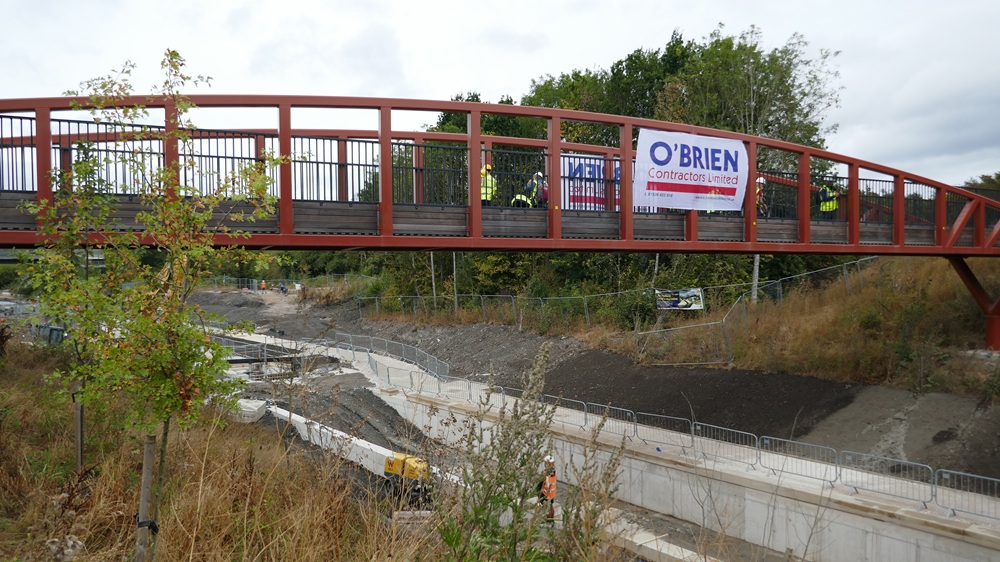
December 6th 2024. Today marked the official opening of the bridge. Ivan Fomin, Chair of the Staveley Town Deal Board, was holding the scissors. On his left was Cllr Carolyn Renwick, Derbyshire County Council Cabinet Member for Infrastructure and Environment, and Cllr Steve Lismore, Chesterfield Borough Council Cabinet member for Health and Wellbeing. On the right was our Chair, Dr Peter Hardy.
To see the whole thing in another superb Wobbly Runner video, click here.

Cllr Renwick making her speech. Photo by Andy Farnsworth

The first people to officially ride across the bridge were some children from Hollingwood Primary School.

They then posed with Toby Perkins MP and Ivan Fomin who were riding electric bikes to support Wheels to Work.

Afterwards, everyone walked across the bridge. Photo by Andy Farnsworth

Whinny, ridden by Nicki Atkinson, representing the British Horse Society, also crossed the bridge.

They posed by the mounting blocks …..

….. and with some bikes.

November 28th 2024. Bolsover Woodlands Enterprise were back to continue with the tree planting.
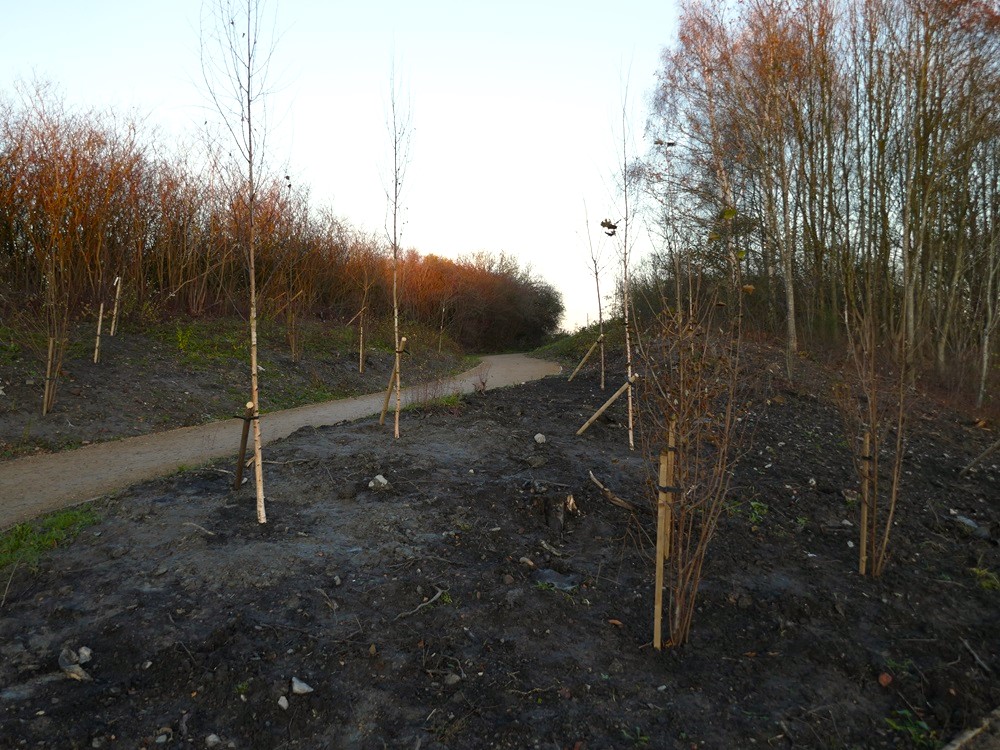
November 27th 2024. The planting had started with some semi-mature trees.

November 15th 2024. For those of you who can’t get enough of it, this was the bridge today.


Meanwhile the paths were being put in at Staveley Town Basin. Contrary to what you might have read elsewhere, you will be able to walk around the basin exactly as you could before.

The Trans Pennine Trail will go round the back of the car park, exactly as it did before. This will be the easiest route for cyclists. Cyclists will have to dismount if passing in front of the Moorings, which is the name for the new building.

They were digging the hole for the attenuation tank for the surface water run off, which will eventually drain into the canal.

November 14th 2024. The cladding is going up on Derbyshire County Council’s new building at Staveley Town Basin.

October 26th 2024. All the area under the bridge was now accessible until the next phase of work.

The bridge was open.

It lent itself to some lovely patterns.

A better shot of one of the the horse mounting/mounting blocks mentioned below.

October 24th 2024. The straight line of the canal was now very clear from Eckington Road bridge.

A new path had been laid and opened …..

….. so you could walk straight under the bridge to get to Bellhouse Basin and the Staveley Puddlebank.

October 23rd 2024. A couple more views of our lovely new bridge.

O’Brien’s were finishing off the landscaping ready for the temporary path under the bridge to be opened.

They had fitted the bollards by the bridge and were putting in the fencing round the horse rider mounting/mounting blocks. These were put in place in case riders want to lead their horses across the bridge.

We already had the stone, but it was taken away, cut to size and delivered at a very competitive price by Moorhay Stone and Slate Quarry. They are a local company which wanted to support our project, for which we are very grateful.

October 22nd 2024. The new bridge was looking superb.

O’Brien’s were doing the finishing off works before it could be opened to the public.

This view was looking west. You could see Derbyshire County Council’s new building being erected in the top left corner at Staveley Town Basin.

This view was looking east with the line of the canal on Staveley Puddlebank clearly visible top centre.

October 21st 2024. The bridge lift finally took place. First to be lifted was the intermediate pillar.

This had to be guided into place.

Would the eight holes and eight bolts match?

Of course.

They were soon tightened up.

The crane then had to be reconfigured whilst lots of spectators waited.

A brace was inserted between each of the two pairs of lifting points.

Finally, the bridge was in the air. To see the full lift on Facebook, click here; to see a short version, click here.

It had to be rotated 270°.
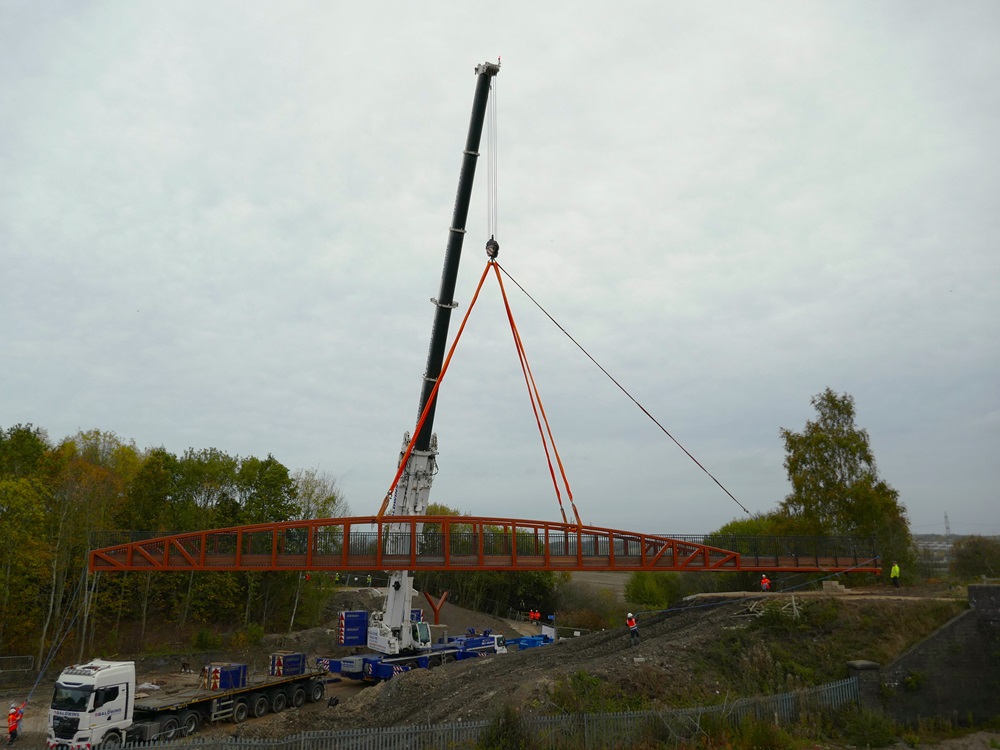
This was after 90°.

Still rotating.

Despite all the incredible technology, it was actually guided into place by four polypropylene ropes.

Now it had to be persuaded to fit over the bolts at the southern end.

The view from the west.

After fitting the bearings at the north end, the last job was bolting the intermediate pier to the bearings.
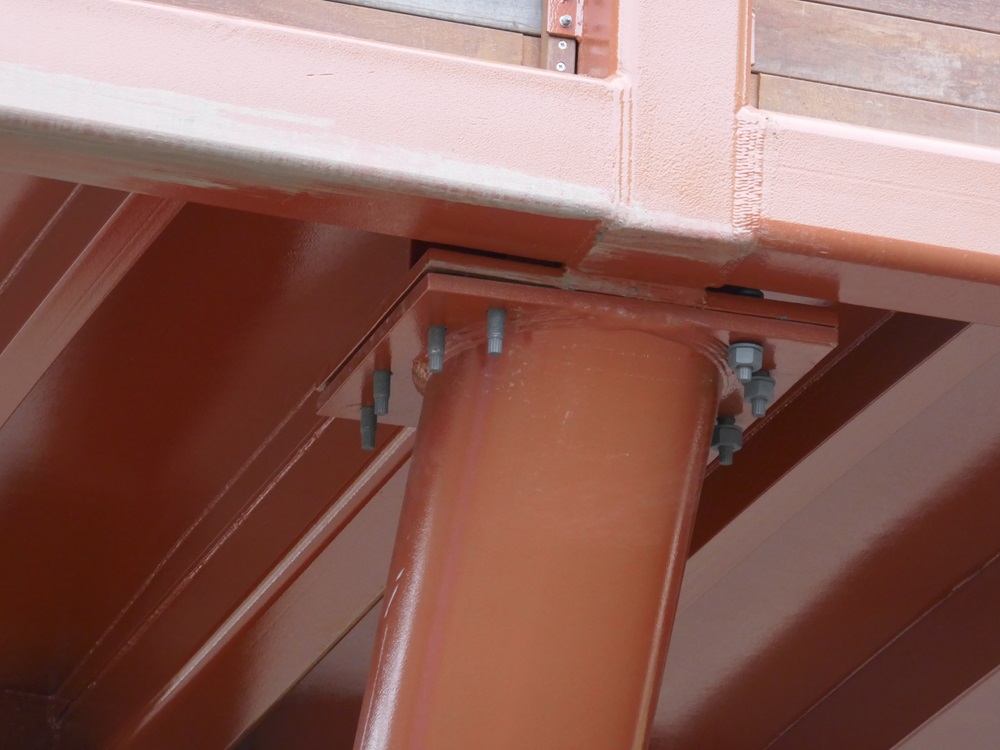
They fitted like a glove.

The view from the north east corner.

The view from the south west corner.

All that remained was to tighten up the bolts at the southern end.

October 17th 2024. So near and yet so far! The crane was in place ready to lift the bridge, but technical problems and ground conditions meant that it was not fully safe. Therefore the lift had to be abandoned.
Photo by Andy Farnsworth

October 15th 2024. Before the end of the month, this path will be open to go straight through to Bellhouse Basin under the new bridge, which will also be open.
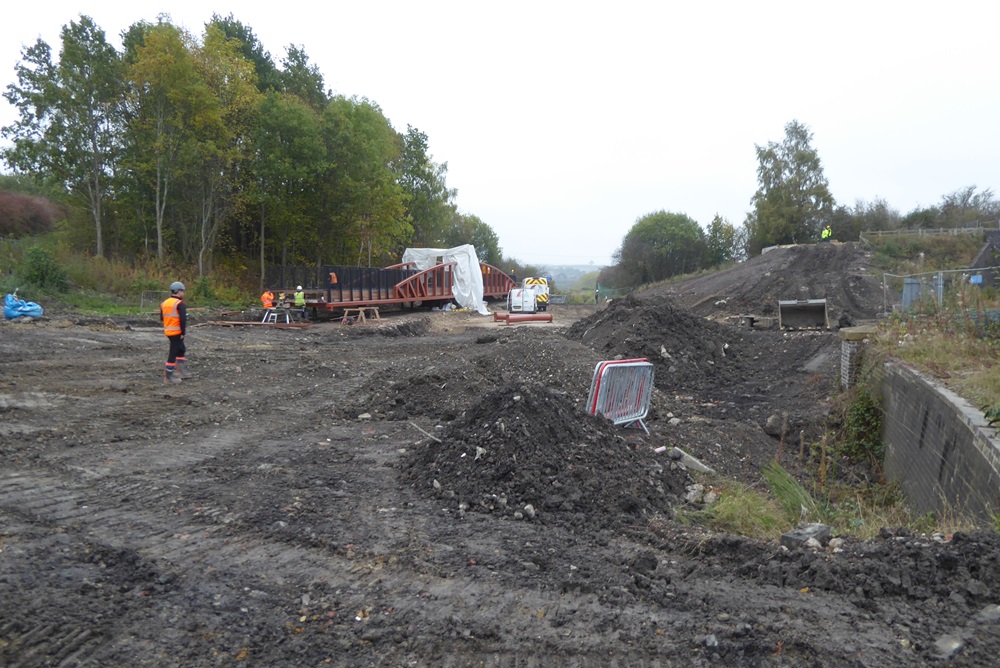
When restored by early 2026, this will be the line of the canal. On the right is the south eastern corner of the old Hartington railway bridge abutments.

October 14th 2024. Our Development Manager, George Rogers visited today. These are his photos and his commentary.
The final preparations are ongoing on the bridge, fixing the last of the timber infill panels. These are essential for horses to cross the bridge. The white tent over the bridge is where the two halves have been welded back together. The welding has been completed and they are currently doing the final painting of the joint – two coats down, two to go.

Finished approaches to the new bridge from the north.
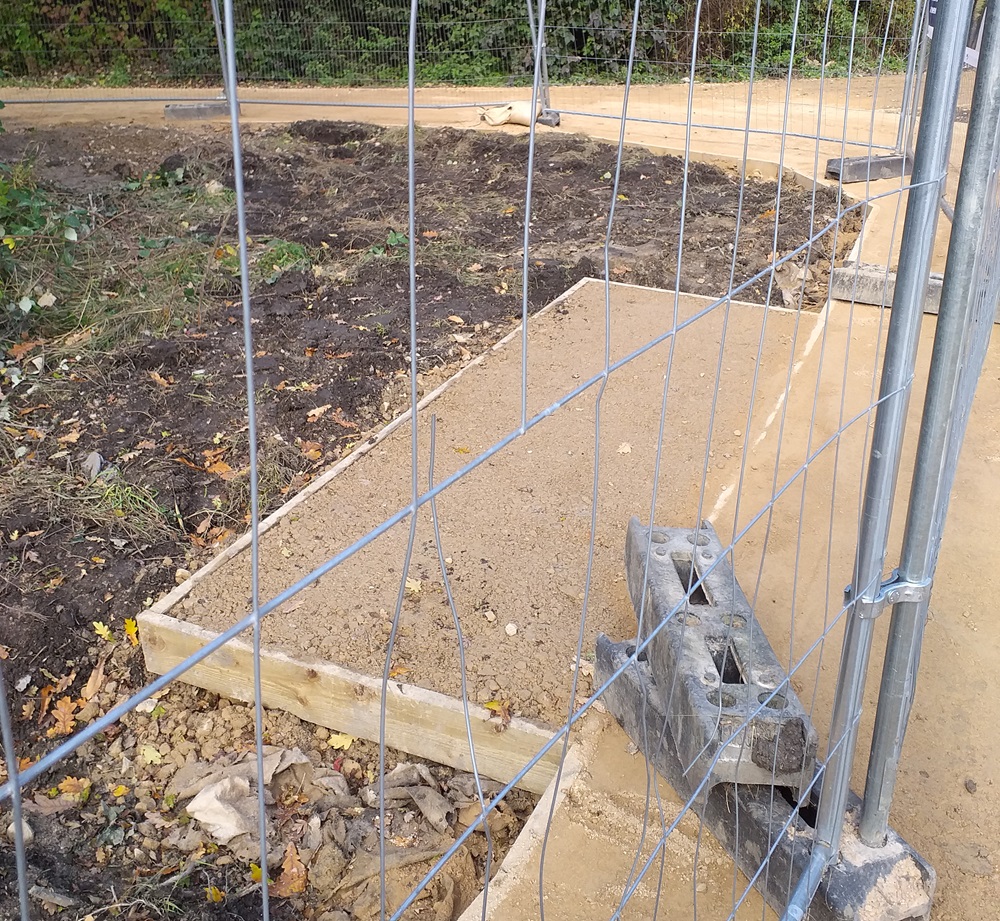
A bench will go here. The benches will be installed early in 2025. We have ordered them from Bolsover Woodlands Enterprise but they will take a little while to be manufactured.

Adding topsoil by the finished paths to the north of the bridge.

October 13th 2024. The steelwork appeared to be virtually finished on the Derbyshire County Council’s new building at Staveley Waterside.

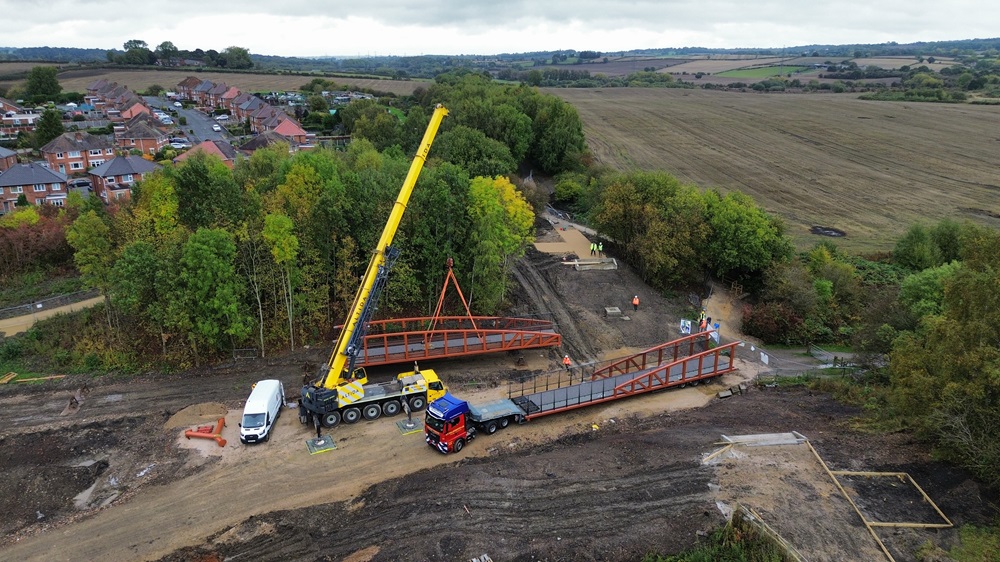
October 8th 2024. On a dark, cold morning the two halves of the bridge arrived. The 140 ton crane began to lift the southern section …..

….. and soon got it clear of the wagon.

It swung it round to the set down area …..

….. where it was carefully laid onto trestles.
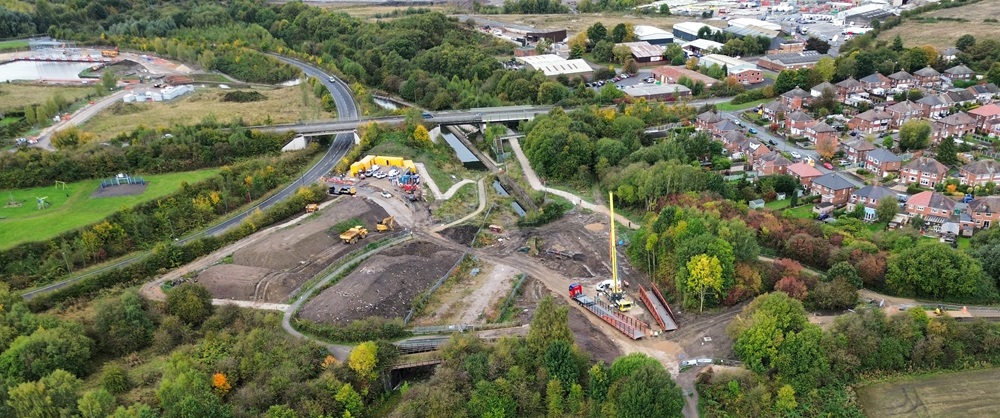
We are very grateful fror this drone shot from the Wobbly Runner.

Here it was in place, so…..

….. the northern section could be lifted.

This was swung round …..

….. until it was in line.

This gave some idea of the length of the bridge, 38 metres. Note the Y-shaped pier, bottom centre.

This drone shot is also from the Wobbly Runner. Again note the pier, lower middle.

The two sections now had to be joined together.

The crane lifted the northern end a fraction and the two sections were brought together using three tirfors.

You could see how tightly fitted they were. This were later welded together.

The view from the southern end. The kicker boards are made of Ekki, as are all the lock gates on the Derbyshire section.

The view from the northern end. Note the special rings used for the lift.

Later that afternoon, the crane had gone and the welding was complete.

If you are wondering what the little plate on the right side was, see above.

Meanwhile, they were continuing to prepare the approach paths from the northern side.

This was looking south. The extra bit on the right will hold a mounting/dismounting block for horse riders. They will have to lead their horses across the bridge.
We finish with another Wobbly Runner shot that included Derbyshire County Council’s works at Waterside, top left, the bridge, bottom centre and the approach paths, bottom right.

October 3rd 2024. Ken Hardy was out with his drone and took this incredible panorama shot of the basin, the bridge site and the surrounding area including the loop road.
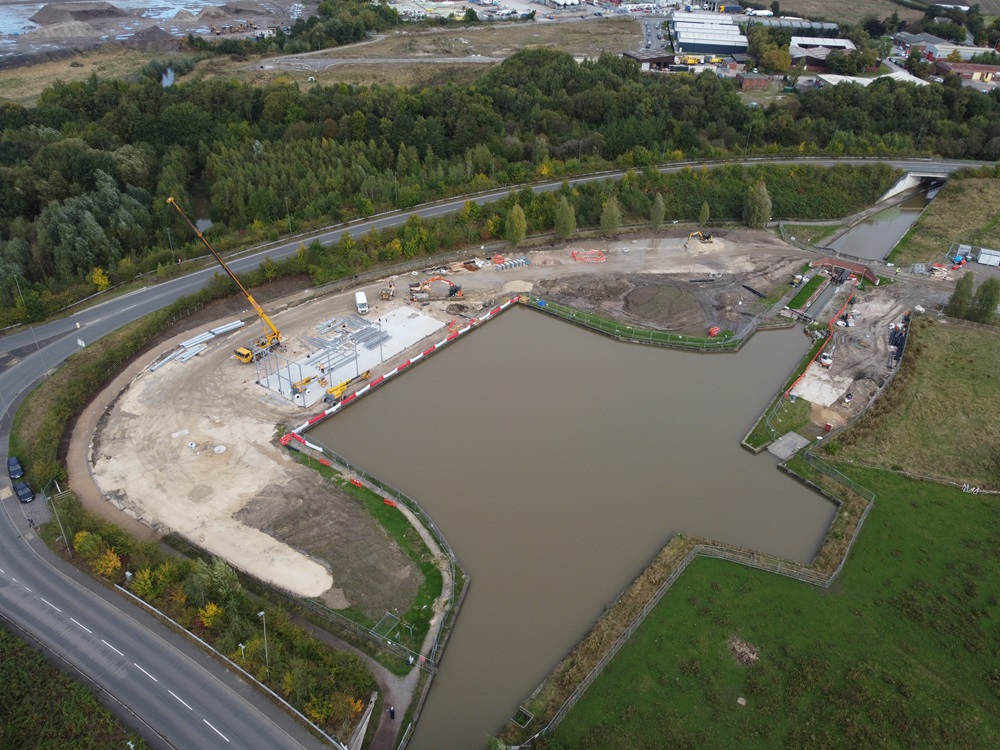
The steelwork was being erected at Staveley Waterside.
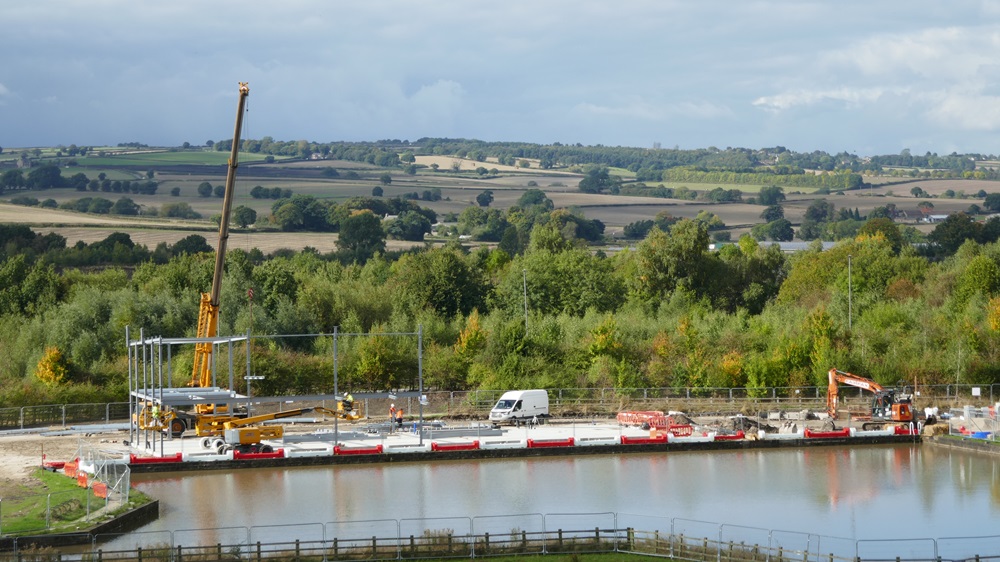
A terrestrial view.

Note the length of steel being lowered by the crane.

Here it was being uncoupled before being bolted into place.

October 2nd 2024. We are very grateful to the Wobbly Runner who sent us these drone shots. This clearly showed the southern abutment of the Trans Pennine Trail bridge at the bottom, the pier abutment in the middle and the northern abutment at the top. Also note the newly laid craning pad and bridge assembly area in the centre.

The whole site.
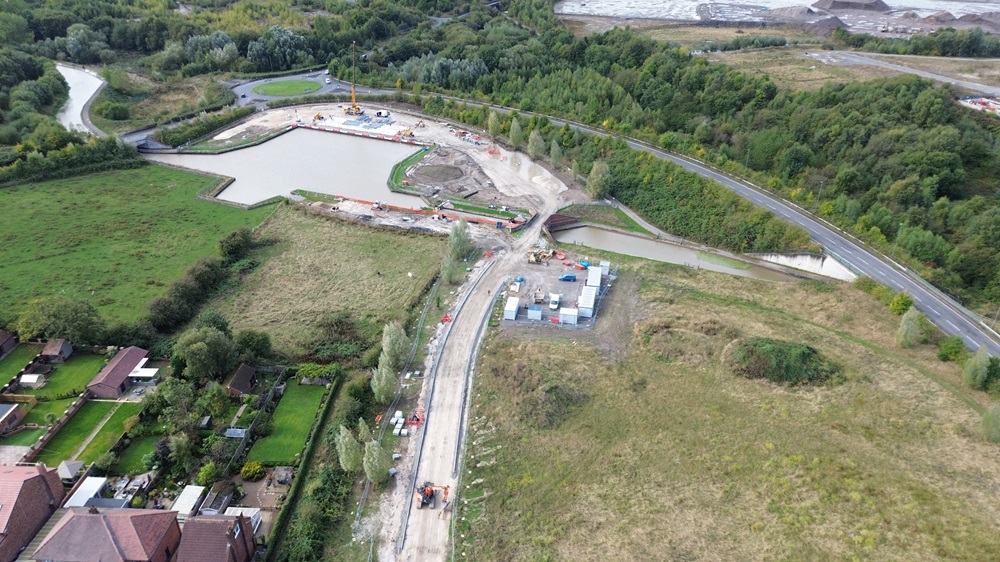
The Derbyshire County Council works at Staveley Waterside where the concrete base of the new building had been laid and the ironwork was being erected.

September 27th 2024. Tarmac had been laid at the new, widened entrance to the site.

Here it was being rolled.

Much work had been done to the paths. Here the deviation from the Trans Pennine Trail to go over the new bridge was being set out.

This was the approach to the new bridge from the north side.

This was from the south side.

The pier and northern abutments had been buried and the slope graduated.

The old Trans Pennine Trail ramp had virtually gone.

The craning pad for the crane to lift the new bridge was being prepared.

The spare Tarmac from the new entrance was dumped to join the other aggregate to build up the craning pad.

A panorama from the east.
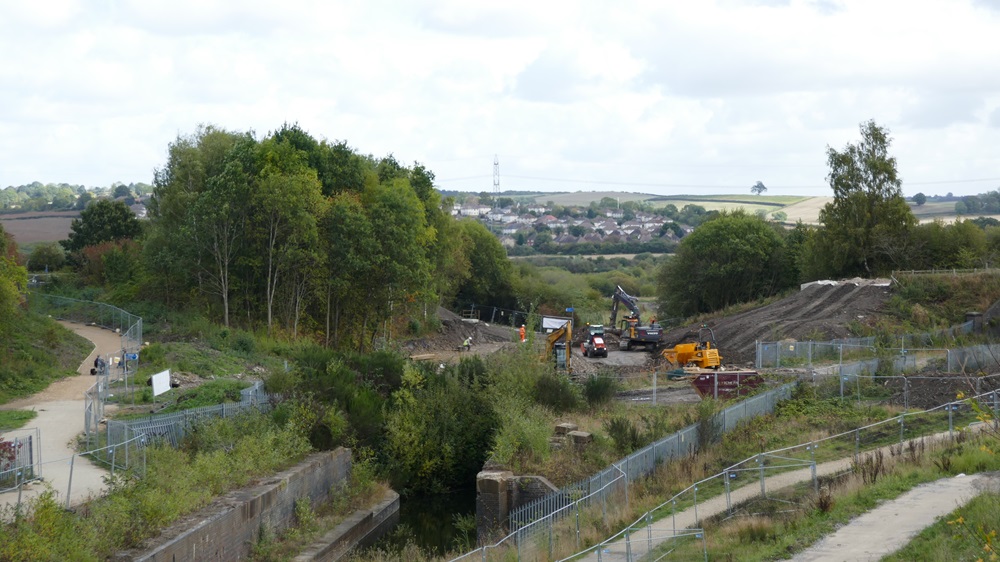
The view from Eckington Road bridge.

Meanwhile, work was continuing on the Derbyshire County Council project at Staveley Town Basin.

September 23rd 2024. Jon Lindley, who is managing the O’Briens contract for us, visited the paint shop to see how they were getting on with the bridge. As you can see, it had been cut in half ready to transport to site on 8th October. The date for it being lifted into position is 15th or 16th October.


September 20th 2024. Another photo from our Development Manager, George Rogers.
The road signage at the site entrance has been installed and the lamp post moved.

September 17th 2024. Our Development Manager, George Rogers, paid another visit to the site and took these photos. It is his commentary.
North abutment and pier base now largely buried – just some final topsoil to be added in this area.

Final excavations in progress for the upgraded road entrance that will allow the bridge to be delivered and the clay to be imported. The new entrance is a bit wider than the previous gate! The lamp post on the left of the photo will shortly be moved further left and then the tarmac, fencing and new gate will be installed.
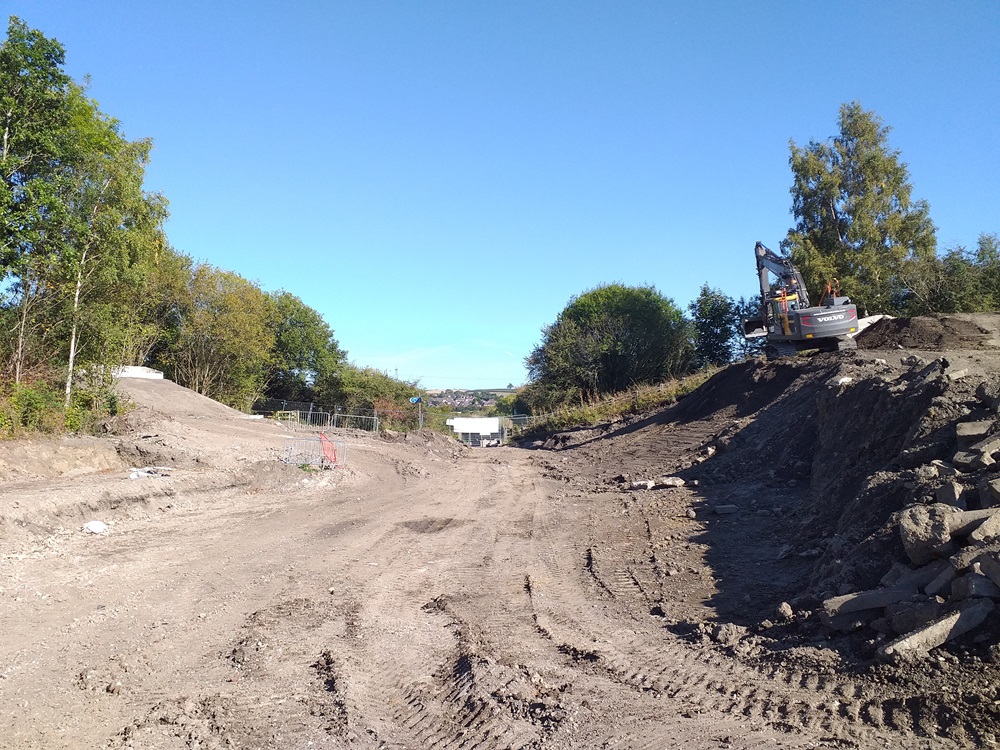
Standing on the line of the canal looking east towards Bellhouse Lane. The excavator on the right is reshaping the old Trans Pennine Trail ramp into the new south abutment.

Excess material is being excavated from the northern abutment, and put into the dumper …..

….. which then brings it up to the southern abutment and tips it so that it is slowly getting buried.

As more shaping of the land takes place, some of the original bridge structure for the old railway is becoming more visible. This corner was first exposed by our work party and repaired some years ago.

A large level area has been created to one side of where the channel will eventually be. This is the laydown area for the bridge – it is where the two pieces of the bridge will be delivered and reassembled before it gets lifted in. A large crane pad will shortly be created to the left of this area for the crane to sit on during the lift.

Standing on the northern abutment looking south along the bridge.

September 13th 2024. The formwork had been removed from the abutments and they were being buried. The pier abutment had already been buried and they were working on the northern one.

This was a dumper bringing spoil to be spread around the northern abutment.

The spoil was coming from the old Trans Pennine Trail ramp.

This was the view from the southern side. You could just see the top of the pier abutment.

The dumper was emptying the next load of spoil.

A general view from the west.

The bridge will fit into the trough at the top of the nortnern abutment. You could just see some bolts sticking up. These were for the bearings, see below.

The bearings will be similar to these which are under Eckington Road bridge.

They had not yet started burying the southern abutment, but again you could see the trough.

September 10th 2024. Work was carrying on at the Staveley Waterside site even in the rain.

September 6th 2024. The concrete was being poured into the previously prepared bridge abutment formwork. The wagon on the left held the concrete. The one on the right was the pump.

When the first wagon was empied and driving away, the next started reversing back.

You could see where the chute from the concrete wagon fed into the hopper for the pump.

They started on the northern abutment. This view included the southern abutment.

The third wagon was ready to take over when the second was empty.

This was the southern abutment formwork.

Inside, this showed one of the two points where the bridge would be bolted on.

They had now started to pour the pier abutment.

By this time the sun was coming out.

The gentleman in orange was operating the pump with a remote control unit.

This long pipe was a vibrator. It was used to help to get the air out of the freshly poured concrete.
In this photo you can see another set of bolts. The bridge will be fixed to a bearing on the pier and the north abutment. It has to be able to move slightly on the bearings to allow for expansion and contraction.

September 1st 2024. This was the general view from Eckington Road Bridge. The existing canal is in the foreground. It will go straight through the old railway bridge abutments. You could just see the formwork for the abutments for the new bridge in the background.

This showed the new bridge pier abutment formwork on the left and the southern abutment on the right.

August 30th 2024. The formwork round the pier abutment was complete.

It was also complete round the southern abutment.

This was the view through the fencing from the north side.

With more muck having been removed you could see the line of the canal going straight through to Eckington Road Bridge in the background.

A panorama shot from the east.

Meanwhile, work was continuing on Derbyshire County Council’s project at Staveley Waterside.
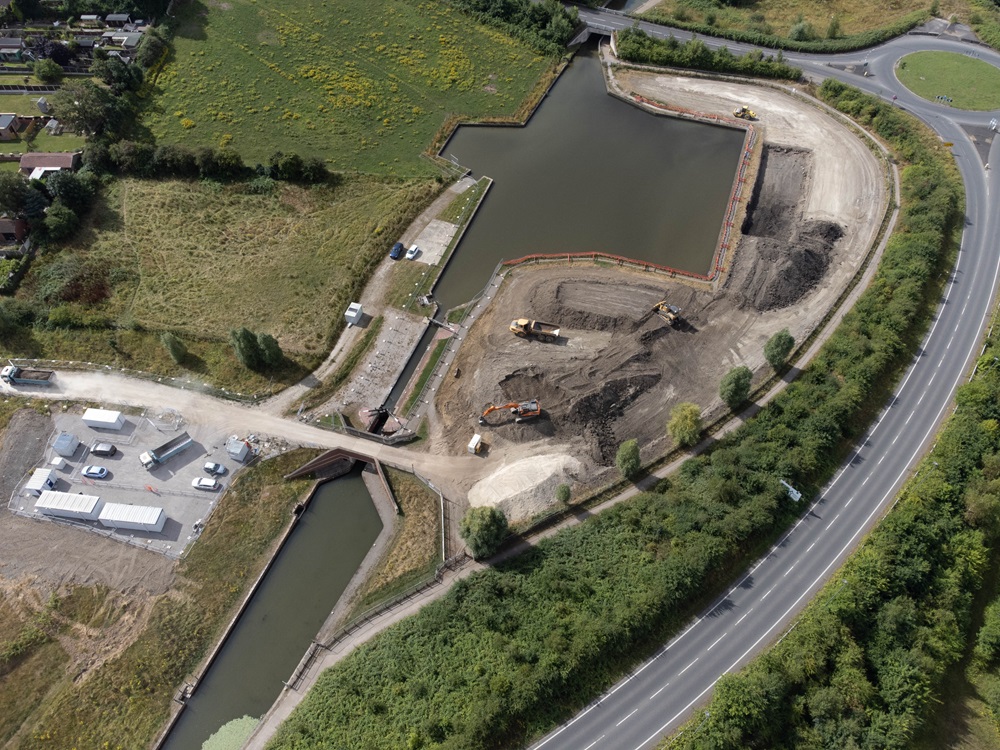
This drone shot was taken of the basin by Ken Hardy on August 13th. Work had started on installing drainage around the site which would be largely completed over the coming month. Other works to be started over the next few weeks include installing steel reinforcement and pouring concrete for the main slab foundation. Preparation works would follow shortly after for the erection of the steel framework.

August 29th 2024. Our Development Manager, George Rogers, visited the site. These are his photos and his commentary.
Looking from the old railway bridge, you can now clearly see the area that will be used to set down the new bridge when it arrives, before it undergoes its final assembly stages. At the moment, the area is being used to assemble the formwork for the concrete abutments, which is then being lifted into place using the excavator.

It is only possible to see the laydown area because most of the old Trans Pennine Trail ramp has now been removed and stockpiled to the other side of the railway. Once this material has been proven as free from contaminants, it will be consolidated into the main stockpile for eventual reuse elsewhere on site.

A closer look at some of the formwork in the laydown area.

Looking up the old Trans Pennine Trail ramp – most of it has now gone, but some will remain to give access for the construction vehicles until work is complete. Final earthworks shaping is expected to begin in the next 2-3 weeks.

The reinforcement (or ‘rebar’) cages have progressed well. This is for the pile cap on the intermediate pier – it will bridge the four piles (with yellow caps) and support the Y-shaped pier. Bolts will be inserted into the top upstand, and on completion only the top upstand will be visible.

On the north abutment, the site team were installing the last bits of reinforcement around the top. The bridge sits in a small box on three sides, and they are currently tying the rebar for this box.

On the south abutment, the steel tying has finished and the formwork is being installed.

Here is the view of the rebar within the formwork.

The formwork is bolted down to the blinding concrete (sacrificial concrete laid to give a level surface to work from for everything else) and propped using the diagonal braces.

Looking end on before the final piece of formwork is added.

A closer look on the above, where you can see some small concrete blocks tied to the steel – these are cover spacers, and are there to ensure that the steel is embedded with the right cover in the concrete, preventing damage to the steel. You can also see some long bars sticking out of the main cage – these are not part of the reinforcement but are part of the formwork. They are the same as the black pipe running horizontally near to the top of the formwork in the previous photo, and help to hold the formwork the right distance apart.

A closer look on the top ‘box’ steelwork into which the bridge will site. You can also see more of the black pipes holding the formwork faces apart. Once the concrete is cast, these will be filled with grout.
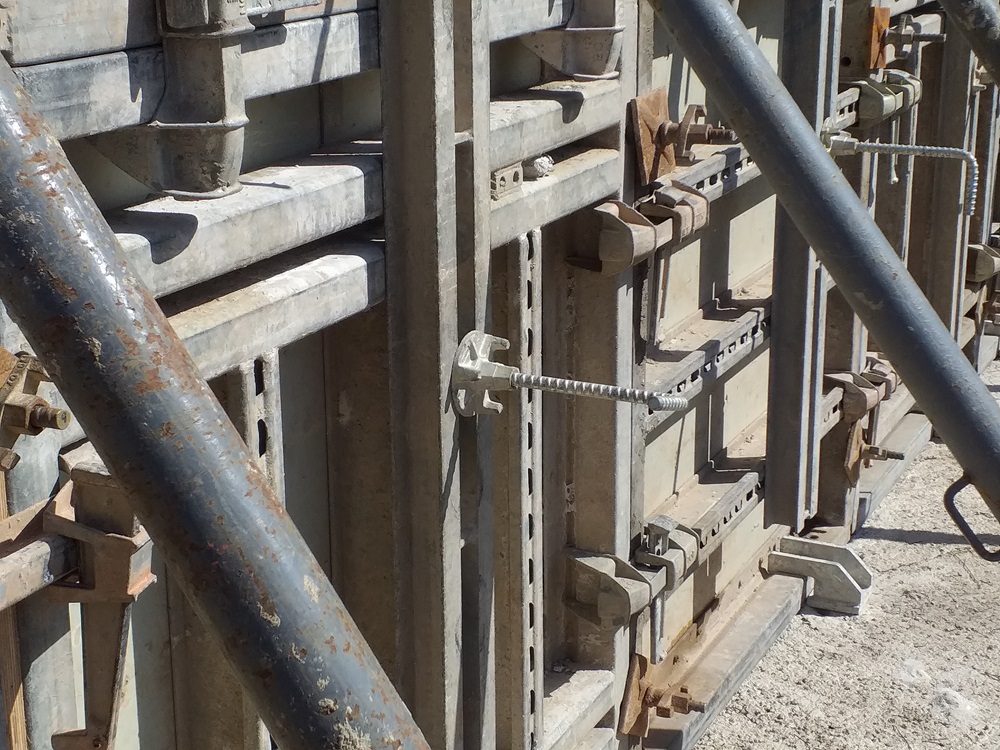
On the outside of the formwork, the black pipes are completed with a clamp, similar to the one you can see in this photo.

The south abutment location is also a good viewing point to look back at the other steel tying being completed.

August 24th 2024. The area round the piles had been excavated and the first layer of concrete added. This was for the Y-shaped pier for the bridge on the north side.

This shows where the Y-shaped pier will go.

This was looking from the south side. In the foreground was the abutment for the south end of the bridge, the abutment for the support was next and at the top was the abutment for the north end.

This showed the three sets of abutments more clearly.

On this view from Eckington Road Bridge, you could just see the yellow tops on the rebar of the southern abutment, middle right by the fence.

August 18th 2024. This is the section that was being dug out in the photos below. The piling had been done. You can just see the tops of the rebar painted yellow.

August 13th 2024. As promised, work had started on the abutments for the new bridge. Note the amazing drill on the left.

This was excavating the north end where the Y-shaped pier would go.

The excavated muck was being moved elsewhere on the site.
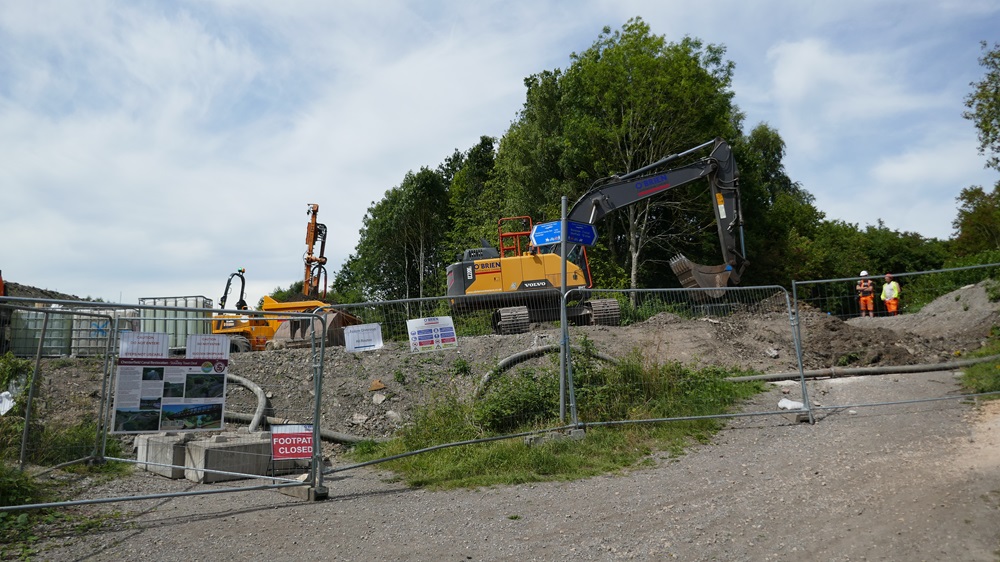
This was approaching from the east. The information board, bottom left, had just been put into position. To see it, click here.

Work was also carrying on at Staveley Waterside.

Ken Hardy had his drone out on the same day and took this shot which clearly shows the footprint of the new building on the north (left) side of the basin. You can just see the start of our works at the top right.
August 5th 2024. No new photos, but we have the very welcome news that the Coal Authority permit has finally arrived, so O’Briens are mobilising this week before piling for the bridge supports starts next week.

July 30th 2024. You may be wondering why there have been no updates recently. This is because work has been paused. The contractors can not continue with their work preparing for the bridge supports because we do not have the permit from the Coal Authority. When we applied for this 10 weeks ago, we were told it would be with us in 4 weeks. Yes, we have been questioning them and last Thursday (25th) we were told “It should be within the next fortnight”.

There is however some good news in that Derbyshire County Council has started its work at Staveley Waterside (Town Basin); also part of the Staveley Town Deal.

This was the initial artist’s impression of the new building.

July 13th 2024. Ken Hardy sent some more brilliant aerial shots. This showed the haul road coming off Ireland Close (the Link Road ).

This was looking in the opposite direction toward Staveley Puddlebank in the distance snaking off to the top left. You can see where the haul road joins the line of the canal at C. The new bridge would go from A to B.

This showed where the new bridge would go between A and B.

This showed the new route of the Trans Pennine Trail going off to the left before Eckington Road Bridge.

July 3rd 2024. Earlier this week, our Development Manager, George Rogers, went to see the new bridge being manufactured at CTS Bridges. Here are his photos and his comments.
The first sighting of our bridge – these are part of the parapets (the sides of the bridge). The railings will sit above a timber panel.
This is an artist’s impression (click here for more) to help the explanations above and below.

Moving into the factory, the sides of the bridge (the trusses) are laid out on the floor and currently being welded together. It’s very big!

The top ‘chord’ (the highest steel beam that runs the full length of the bridge) is a chunky box section – the walls of this are 16mm thick.

Looking onto the end of the bridge. At this point, the timber panel will fill most of the gap between the top and bottom beams, and the parapet railings will extend above. The railings and the trusses will be different colours to give contrast.

Every bit of steel is carefully labelled. The ‘fix’ on this piece refers to this being the ‘fixed’ end of the bridge – the other end will have a different sort of bearing that keeps the bridge in place but allows it to move expand and contract with temperature, preventing the build up of too much stress in the bridge. The metal tabs that stick out from the sides are used to fix the timber panels onto the sides of the bridge.
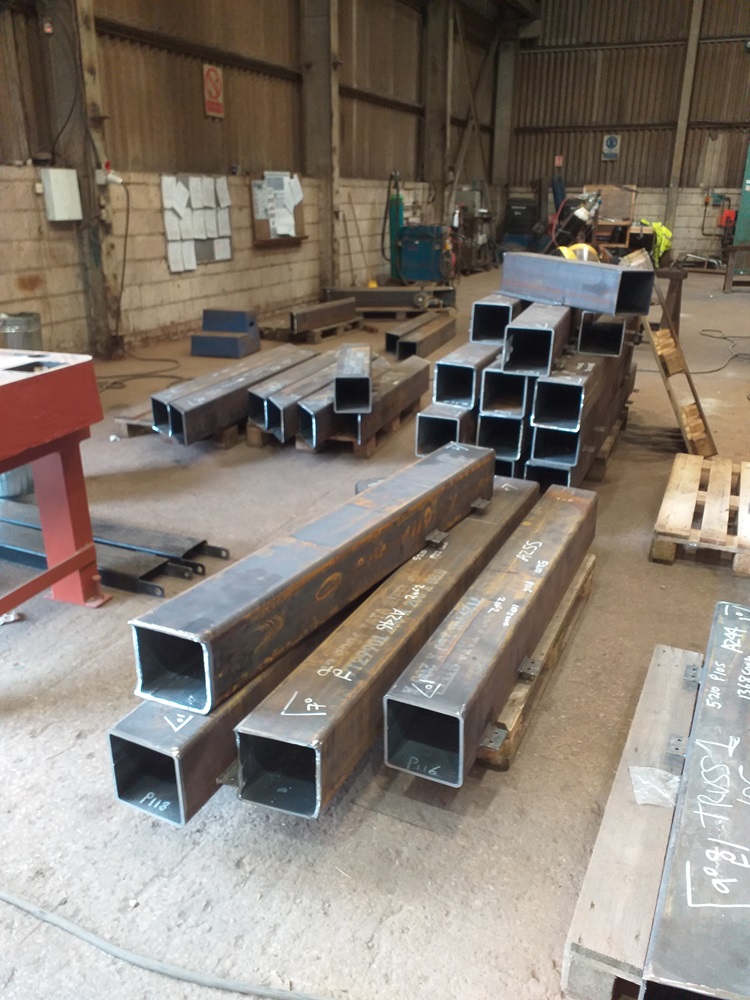
There are still lots of pieces to go into the bridge. One truss has been largely laid out, and now the second is being laid out on top of it to ensure the two are the same. These pieces will all end up in the second truss over the next few weeks.

Some of the beams have to be heavily scalloped at the ends so that they fit tightly with the top beam.
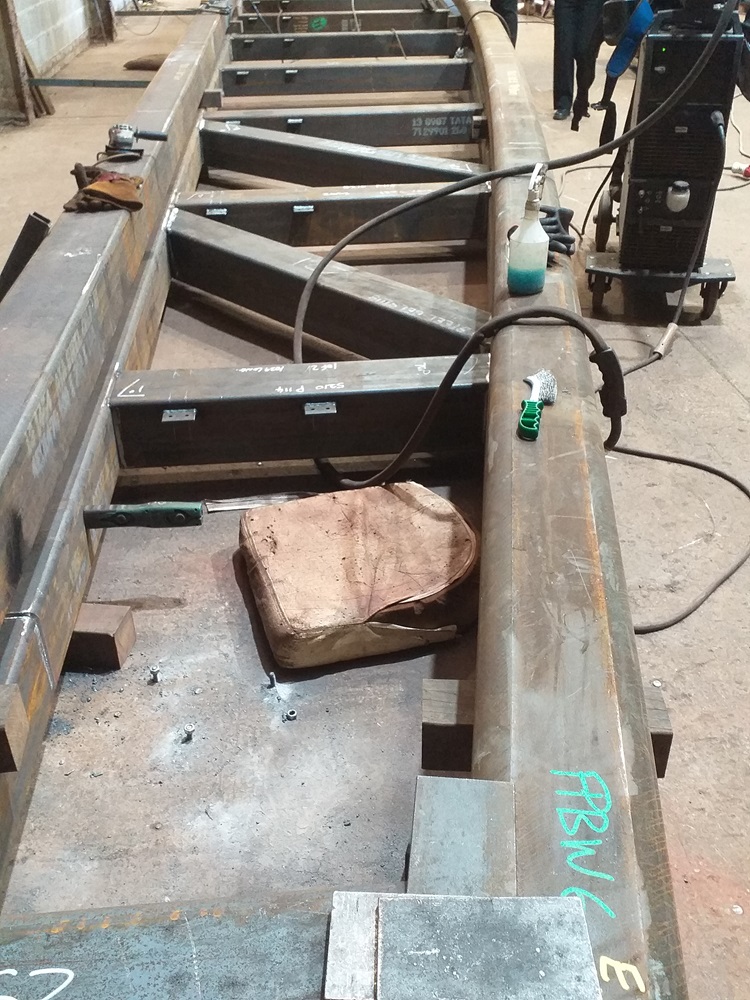
The fabricators are setting up for more welding.

These clamps are making sure the two sides of the bridge are in exactly the same position. A large hammer was also required – making a racket!

To ensure the bridge remains straight, a series of steel straps are welded to the building frame and the bridge.

Tea break over in the factory, welding resumes.
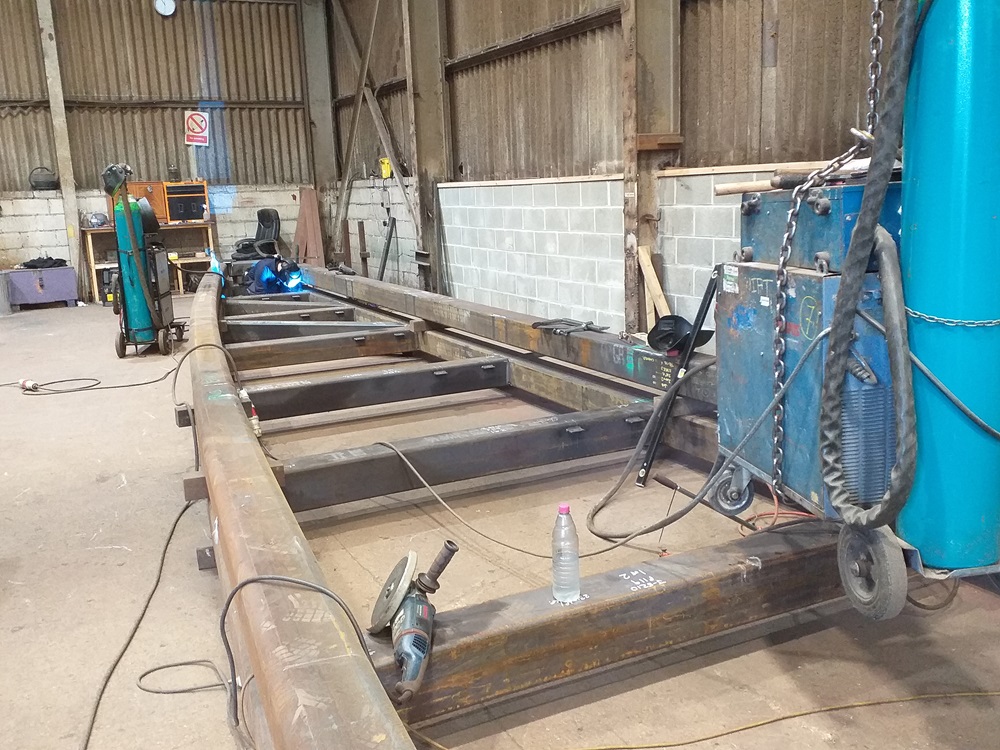
Three welders are working on it at the same time.

Outside of the factory is the steel for the intermediate pier – this will sit at the junction between the main span currently being fabricated and a short side span. We did see some of the initial steelwork for the side span, but the photos of that are a bit blurry – we’ll see more of that next time.

The intermediate pier has some fancy cuts on it – the bottom two pieces will be welded together to form a V shape, and this will be welded onto the top piece to give a Y-shaped pier.

Just time for a quick closer look at the parapet railings before leaving. The tabs will fasten to the top of the timber panel, and the railings themselves will be welded to the main structure.
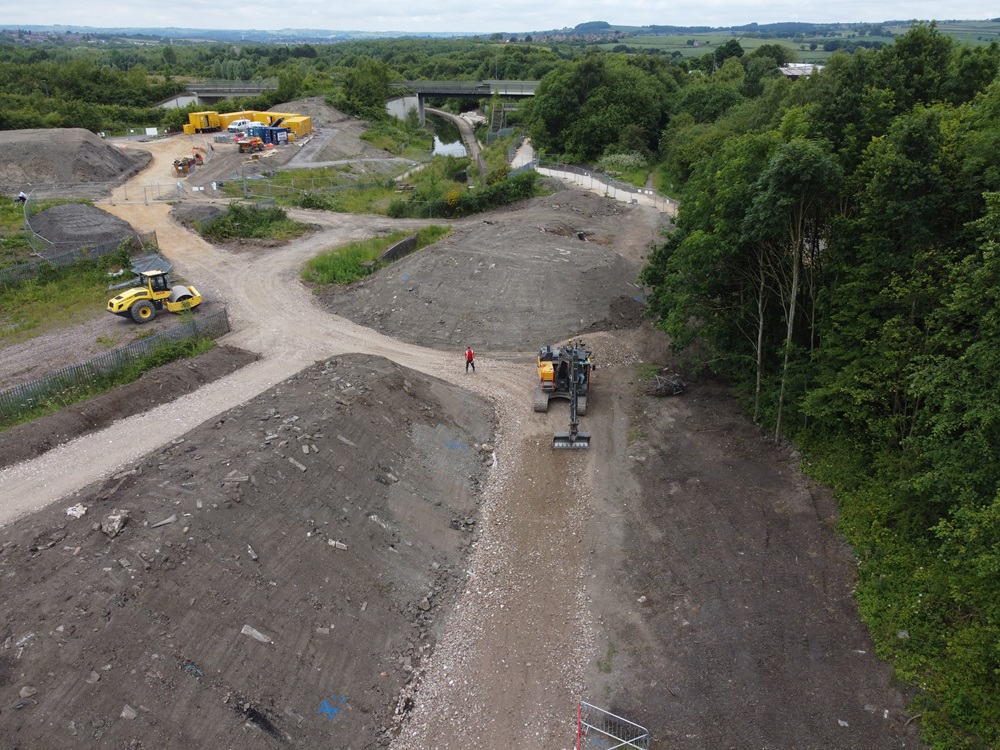
June 19th 2024. Ken Hardy sent some more superb aerial images. This showed the new haul road cutting through the old ramp.

This wider angle showed the southern piling platform for the new bridge at the bottom slightly left of centre.

This is a panorama stitch, which explains the black corners, but it showed the pattern of the new temporary paths.

This was looking east towards Bellhouse Basin and the puddlebank.

June 16th 2024. The contractors had dug through the old ramp – see centre of this photo.

A clearer view.

Some of the muck removed was now across the old path.

The southern piling platform from the north side.
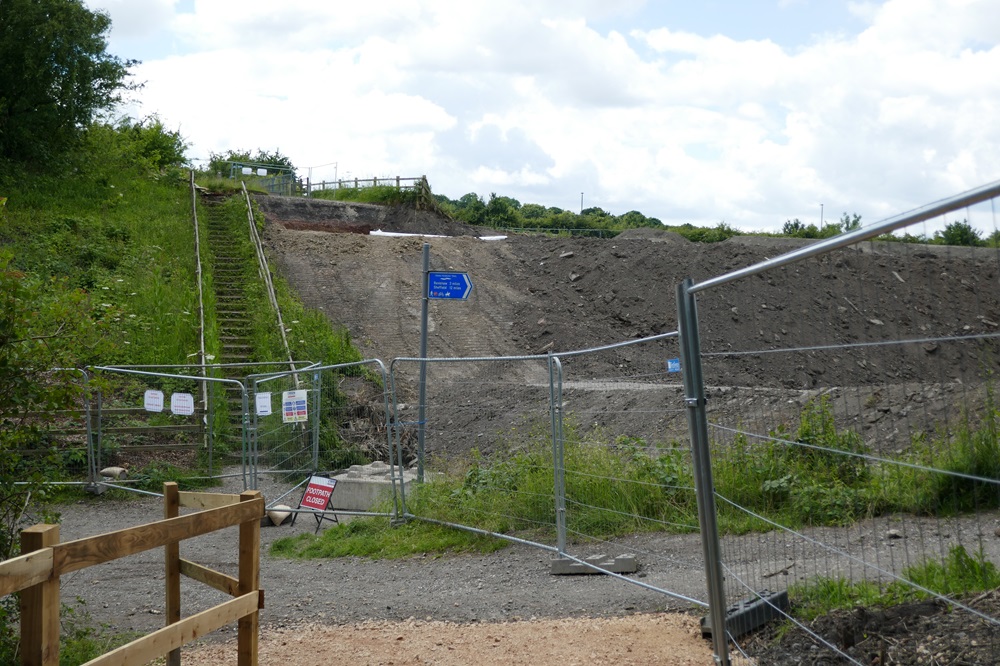
The southern piling platform again.

The northern piling platform.
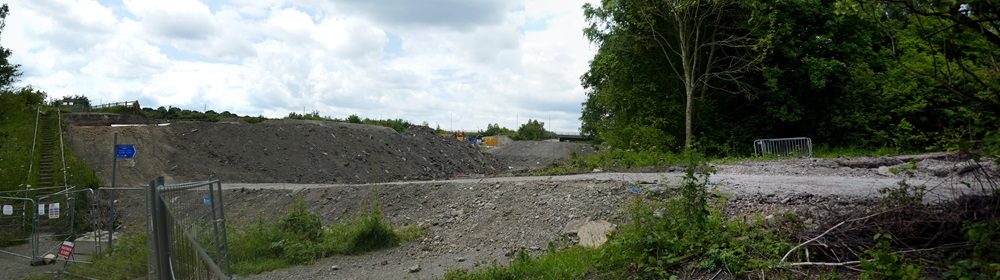
This panorama shot showed both platforms.

It was essential that people kept out of the construction site.

Some of the temporary paths were quite steep.
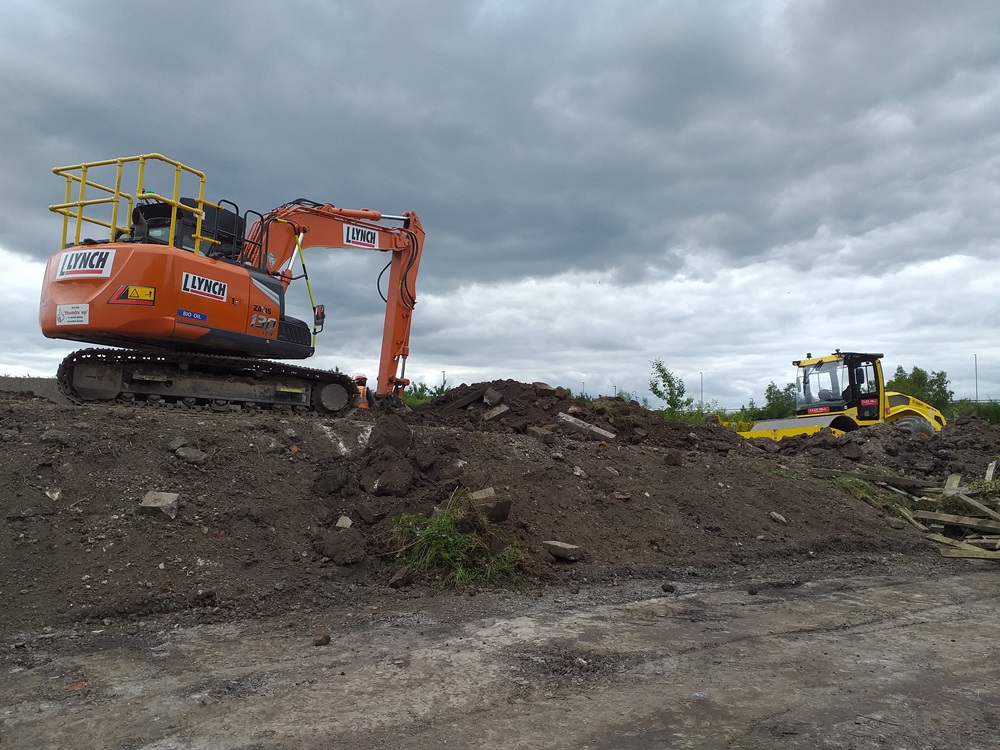
June 11th 2024. The contractors were starting to remove the old Trans Pennine Trail ramp and create access for the haul road. This was viewed from the canal, north side.

As above, but viewed from the south side.

The haul road being constructed. This would provide access for clay transport and the bridge to be brought in, so it had deep foundations.

The haul road looking towards the ramp.

The southern piling platform being created. Stone would be laid down here onto which the piling rig would sit to drill the holes for the piles to support the bridge.

The northern piling platform was also being created.

June 9th 2024. The new detour was open.
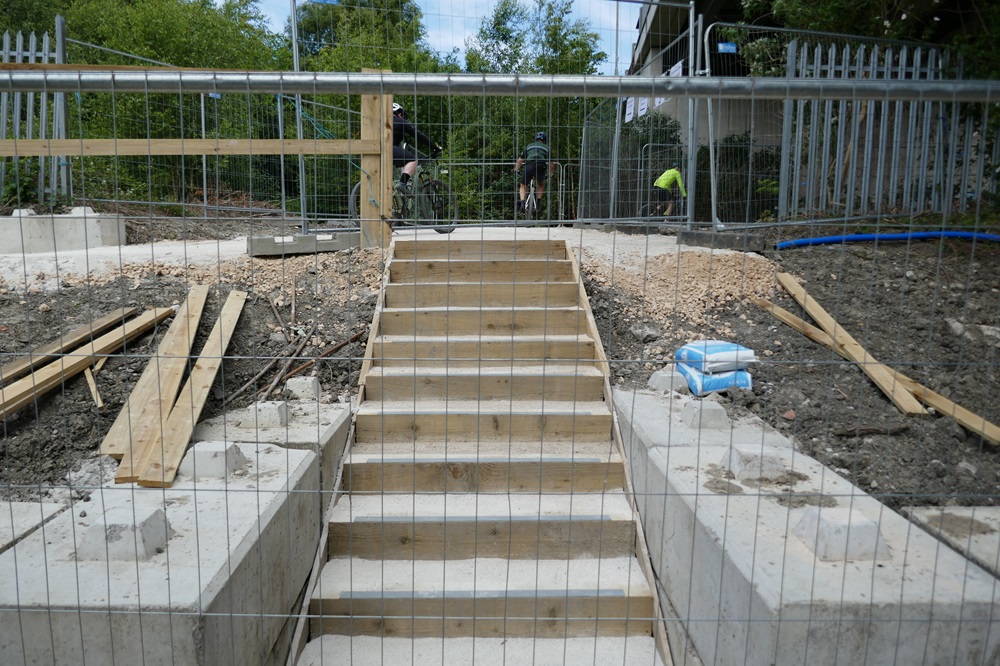
These pedestrian steps were where the solitary Heras fencing panel stood virtually under Eckington Road bridge in the above photo.

Coming from Rother Valley, the old trail had been widened and resurfaced.

It led into the new section laid on the old railway track.

This was going under Eckington Road bridge.

Emerging onto the existing towpath.

The ramp, which will be cleared away completely, had been cleared of the last of its vegetation.
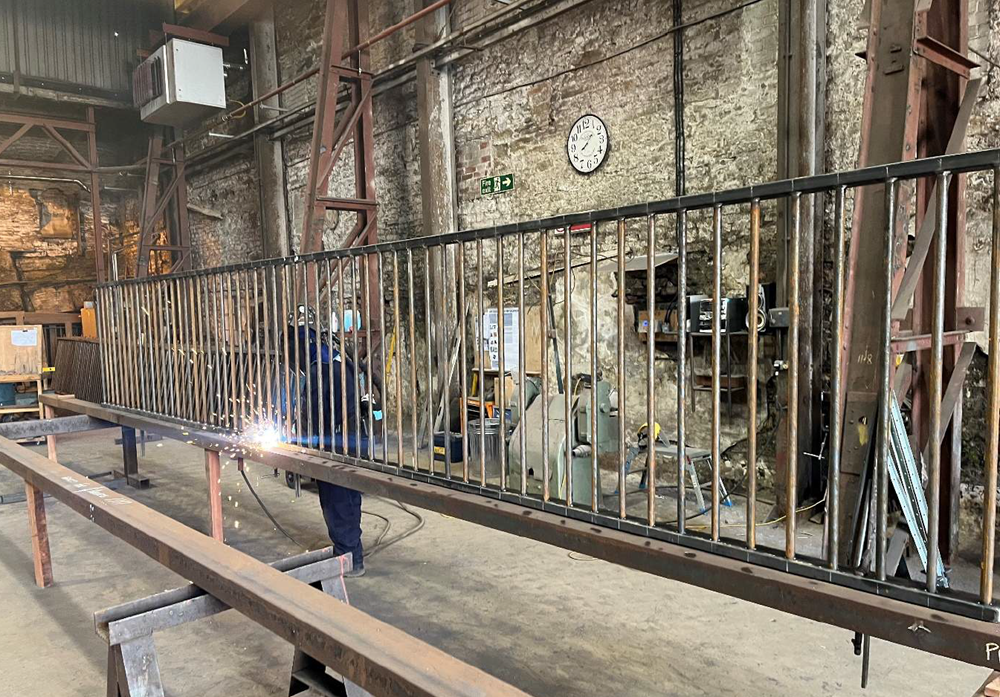
June 7th 2024. We received some photos of the new bridge being made.


May 30th 2024. The post and rail fence along the new Trans Pennine Trail link was being installed.

This would take people off the existing towpath and under Eckington Road bridge.

On the other side of the bridge, the ballast on the old railway track had been replaced.

The new trail joined up with the old one cutting out the old long loop.

The footpath diversion would also allow users of the Arkwright Trail to access the Trans Pennine Trail to the north when the existing paths are closed for the bridge construction. This stepped route was to provide a shortcut, with the ramped route keeping access available for all users.

Permanent footpath creation had also started. The spur shown would eventually connect to a set of steps that would provide a shortcut for the longer ramped access.
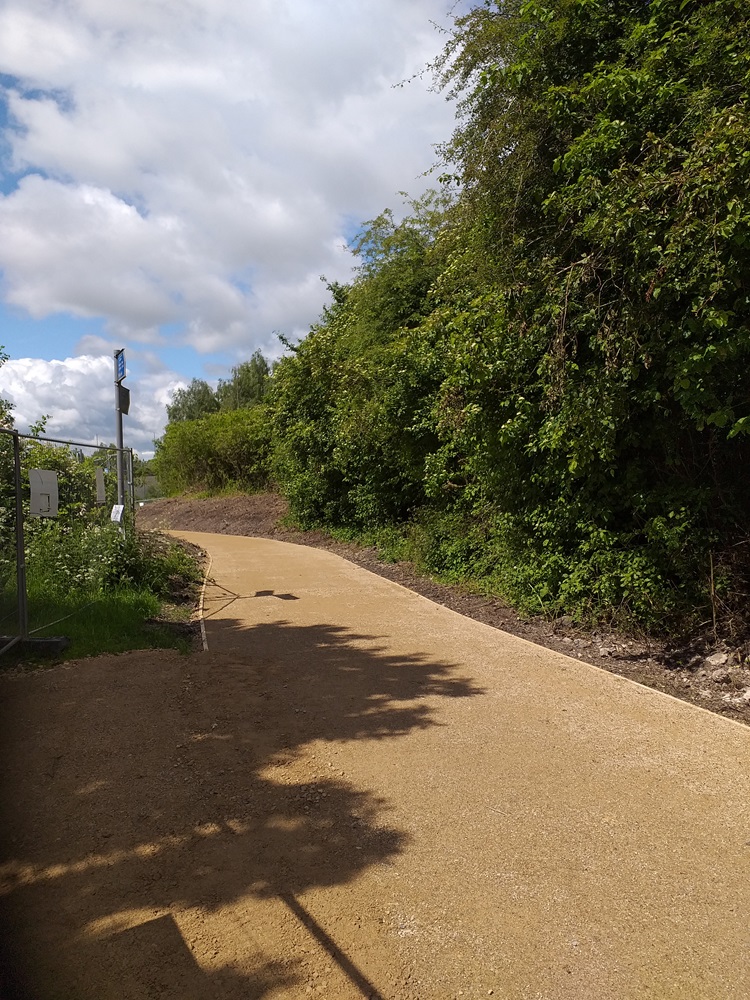
Permanent footpath works at the northern end of the site where the reworked paths meet the Trans Pennine Trail.

The reprofiling of the spoil heaps had been completed and the other diversion was almost ready.

Works had started to create the haul road that would eventually allow clay to be imported and the bridge to be delivered.

May 17th 2024. We held a groundbreaking ceremony. For the full story, click here.

May 14th 2024. The work had started to widen the site entrance.

An hour later a membrane was down and the first lot of stone had been dumped.

A special plate was being fitted under the digger.

The digger slowly put its weight onto this plate to test the stability of the ground. This gave an indication of the depth of stone needed for the foundations.

May 13th 2024. This was the scene this morning from Eckington Road Bridge.

The footpath diversion round the back of the compound was nearing completion.

Some more Lego-style blocks meant the other diversion was also looking good.

This is where it met the existing Trans Pennine Trail on the east side of Eckington Road Bridge.

May 9th 2024. O’Brien’s were installing a temporary path to maintain access during the bridge works.

It came off the towpath between the Loop Road bridge and Eckington Road bridge. Note the Lego-style concrete blocks supplied by our Work Party.

It then went round the Eckington Road bridge pillar …..

….. and onto the disused railway track.

It then joined up to the existing Trans Pennine Trail …..

….. which was being dug out to provide a proper surface. On the aerial view below, the path is coming down on the top to middle right.

May 1st 2024. This aerial shot explains much of what is below. Photo by Ken Hardy

April 30th 2024. The site cabins were delivered today.

Solar panels were to work in combination with the site generator to power the site cabins. This was the first time the contractor had trialled this approach.

Laying the paths to the cabins.

Inside one of the cabins.

Part of the footpath diversion running round the back of the site compound.

Another part of the footpath diversion between the canal and the compound.

Above and below, another part of the footpath diversion between the compound and the Arkwright trail under construction.
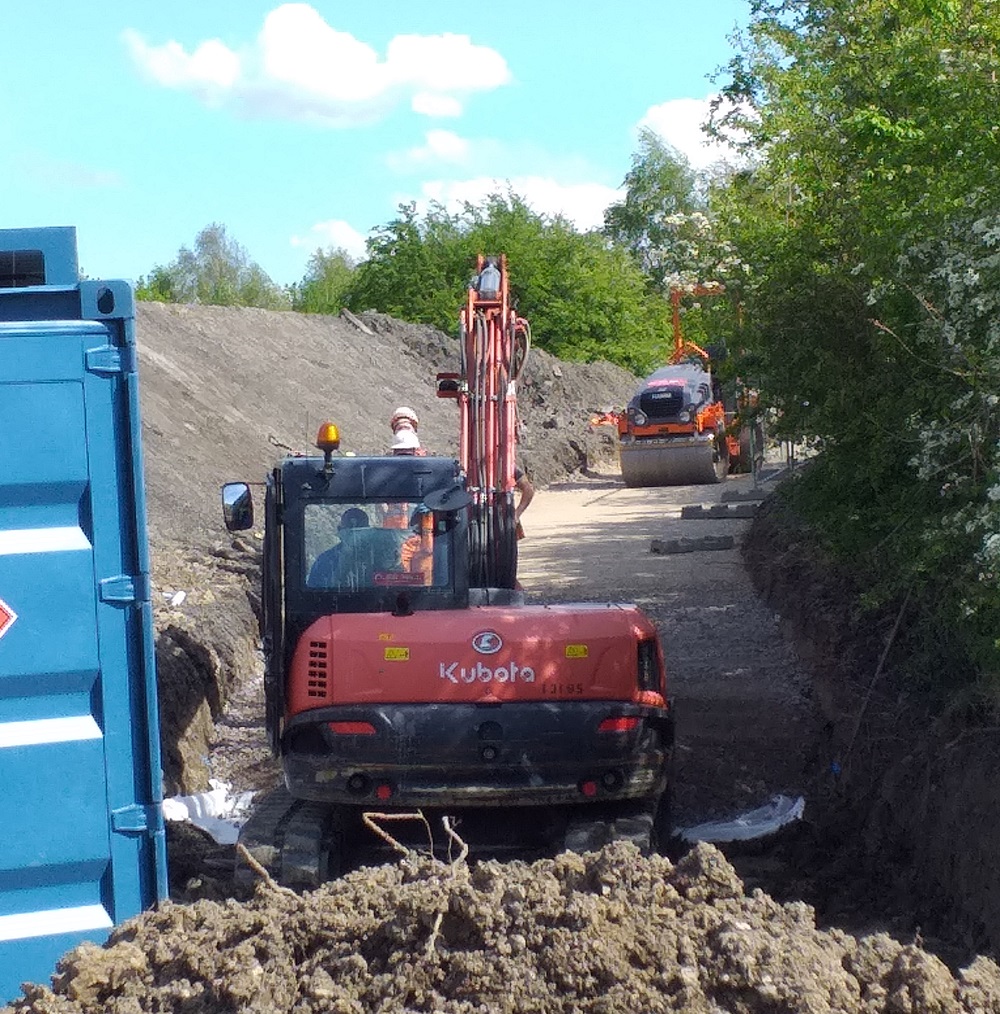

Earth moved in the compound area. Much of this originally came out of the canal or the railway and was being stockpiled before being moved or re-graded later.

Footpath diversion by the Arkwright Trail.

Concrete lego-style blocks were stored for a second footpath diversion across Network Rail land. These actually belong to the Trust and were being offered to the contractor to save money. More stone was being delivered in the background.

The first part of the Trans Pennine Trail had been closed ready for works in this area. An alternative route was available and would soon be signed.

April 23rd 2024. The main work recently had been creating the temporary footpath diversion.
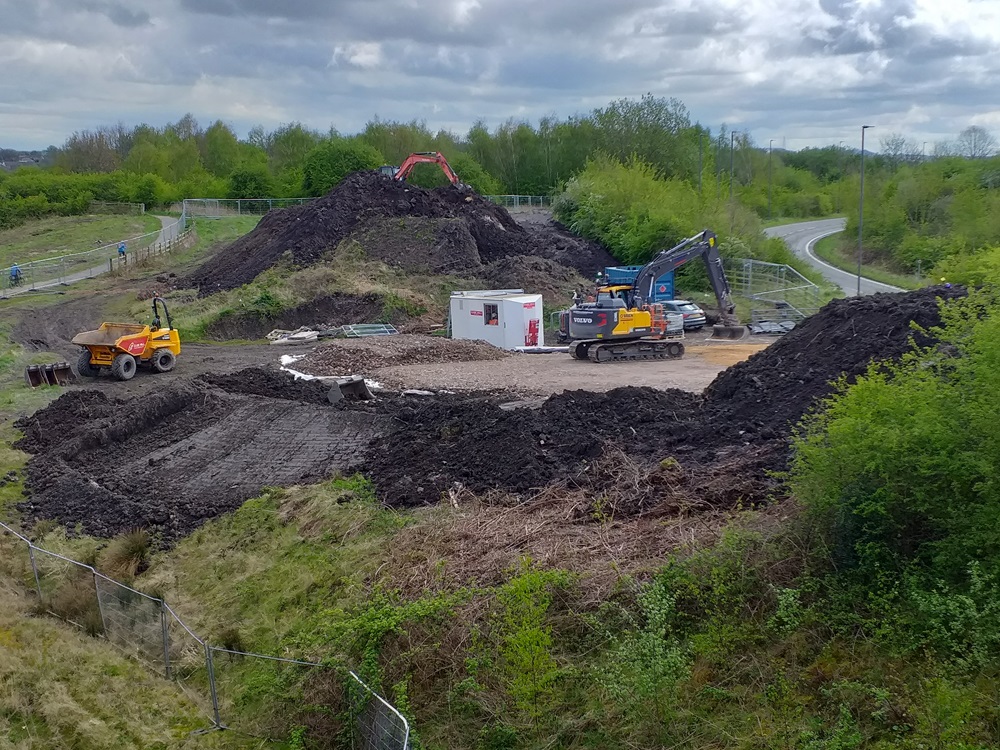
April 19th 2024. The compound area, with cabins, was being levelled out and stone was being laid.

Another view of the compound with stone being laid. This was earth, then terram, then 6F5 (crushed brick/stone etc.) finished with Type 1 stone.

More stone being delivered.

Stone was being spread by the machine. Almost perfectly level just sprinkling it from the bucket! It would be rolled next.

The footpath diversion will go between the hedge and the stockpile.

Path up to Trans Pennine Trail had the vegetation fenced off. This is the first area where permanent works will take place.

April 15th 2024. O’Brien Contractors started to set up their compound to do the Trans Pennine Trail bridge works.

This is a vew from Eckington Road bridge.

The compound is between the current TPT on the left and Ireland Close on the right. One of the first jobs is to improve the entrance from Ireland Close.

Staveley Town Basin is in the background, the new compound off Ireland Close is centre left.
Photo by Ken Hardy

February 15th 2024. The vegetation clearance continued with more branches being chipped.

As promised, the existing paths had been widened.

This is the view from the west.
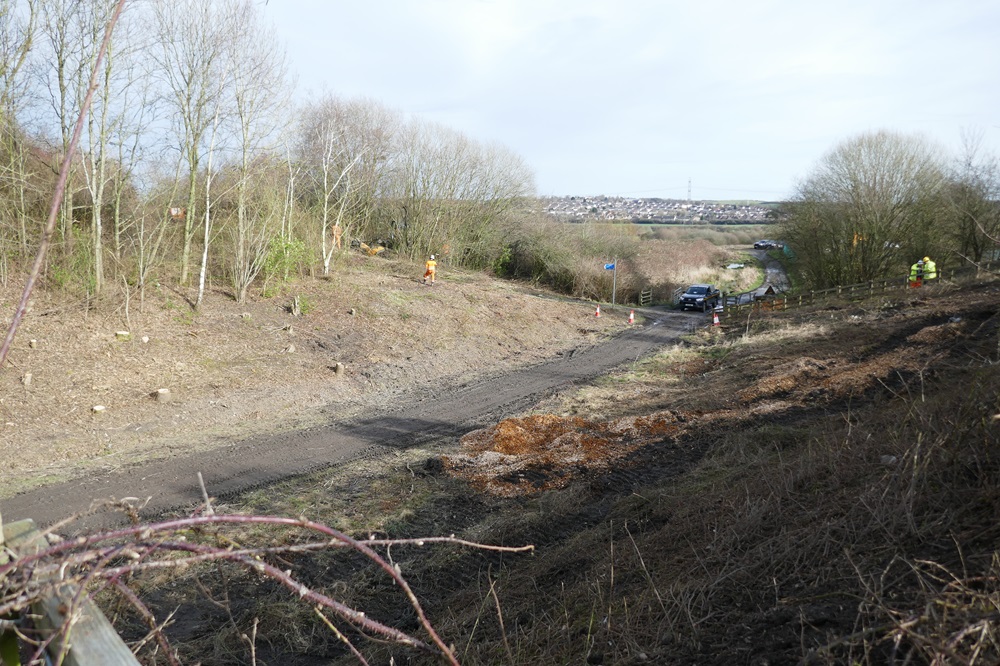
Note that the scrub on the near bank had been cleared.

The view from the east. This will be virtually under the new bridge.

This machine caught everyone’s eye. It is a remote controlled flail. As you can se, it easily climbed slopes …..

….. it got into narrow areas …..

….. and it very neatly cleared down by the railings.

This is the view from the south east as shown in the artist’s impression below. The pillar will be somewhere between the two guys centre right.


This is the Landscape Masterplan. The new bridge is in the centre. To see the full version, which you can enlarge, click here.

February 13th 2024. Vegetation clearance was being carried out by Trueline Midlands.

This was the last tree to be cut down.


Here it was just falling.

It then had to be cut up.

The branches were fed into a chipper …..

….. which then spat out the ground up wood.

The tool on the end of this machine was a flail to clear all the scub.

No more trees will be cut down here. The stumps will be removed later under another contract which will include major lanscape works. Trueline Midlands will be widening all the paths to 6m and creating a new path for a temporary diversion during the Trans-Pennine Trail bridge works.

The previous week, there had been trial holes dug to determine the location and exact depth of some Severn Trent water pipes.

May 31st 2023. Drilling was taking place for ground investigations for the Trans-Pennine Trail Bridge abutments.

They were where the northern end of the bridge would land. They drilled here to a depth of 40 metres.

The cores were retained in plastic tubes.

These tubes were kept tight inside the steel outer tubes.

This core would soon be taken out by unscrewing the ring on the end.

Occasionally, some samples were taken in steel tubes. These were kept intact for testing.

This was a monitor to test for groundwater levels.

The cap of the monitor.

May 12th 2023. Trans-Pennine Trail users may have been surprised to have come across this set up today.

Drilling was in progress at the top of the loop just east of Hartington Harbour. Note the pipes in the foreground.

The larger pipes were casings to contain the water, otherwise it would leak away into the coal formations. Here one was being lifted …..

….. before being put into place.

This was the cutting edge on the actual drill. Note it is hollow to hold the core.

The end of each section of the rest of the drill was well greased to ensure that it could be screwed in and out easiy.

Here a section of the drill was being lifted …..

….. before being screwed onto the previous section.

Then the machine itself was screwed onto the last section.

Water was added and the drilling started. Note the hoist at the top right of the rig which was used to lift the pipes.

To see a video of this, click here.

The above drilling was to clear anything left in the casing. Then the final section to start fresh drilling was added.

This was more vigorous because it was going through previously untouched mudstone. To see a video, click here.

These were earlier cores. Note the coal between 9 and 10 metres of depth.
The border between the mudstone and the coal was really clear. This coal was part of the Top Hard seam as expected.

A few metres away was a sensor to detect vibrations. This was to ensure that wildlife was not being disturbed.

Back at the compound some previous samples were being collected to be taken to PSL Ltd. for testing. This was to test for any harmful chemicals and also the geotechnical parameters to see whether it could be used to build up the puddlebank.

Meanwhile, the other drilling rig was being relocated way across the puddlebank.

May 10th 2023. This JCB was digging an exploratory trench. You can just see the drilling rig in the distance on the puddlebank to the right of the pylon.

They found traces of the old gas works that used to be on this site.

Some samples were awaiting collection.
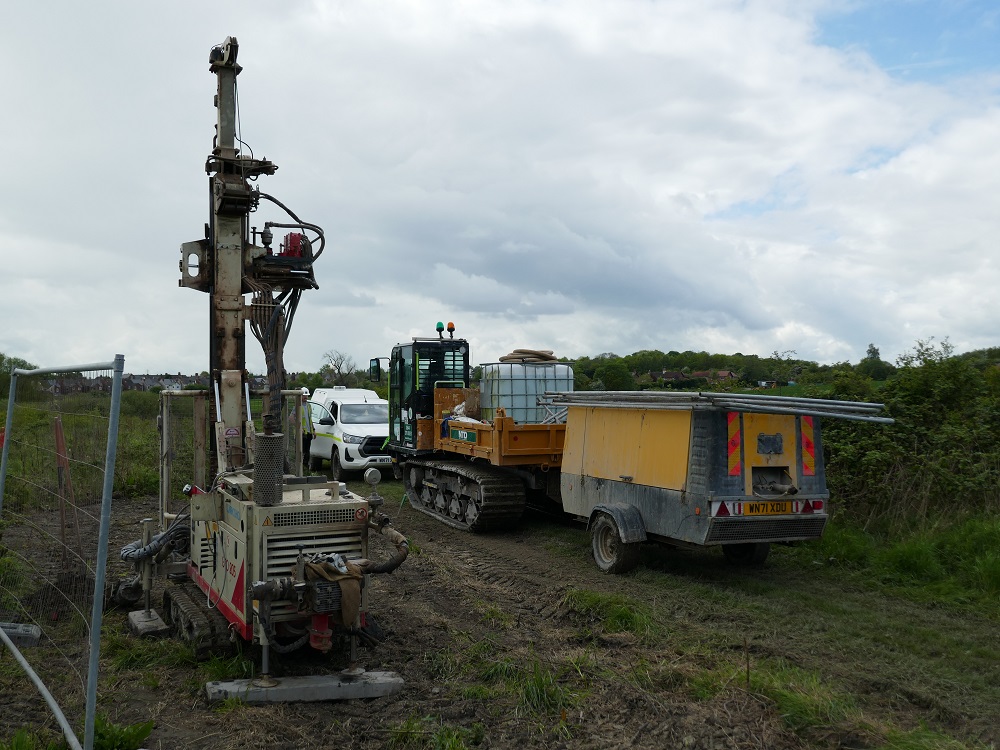
This is the percussion drilling rig set up for the next hole on the puddlebank.
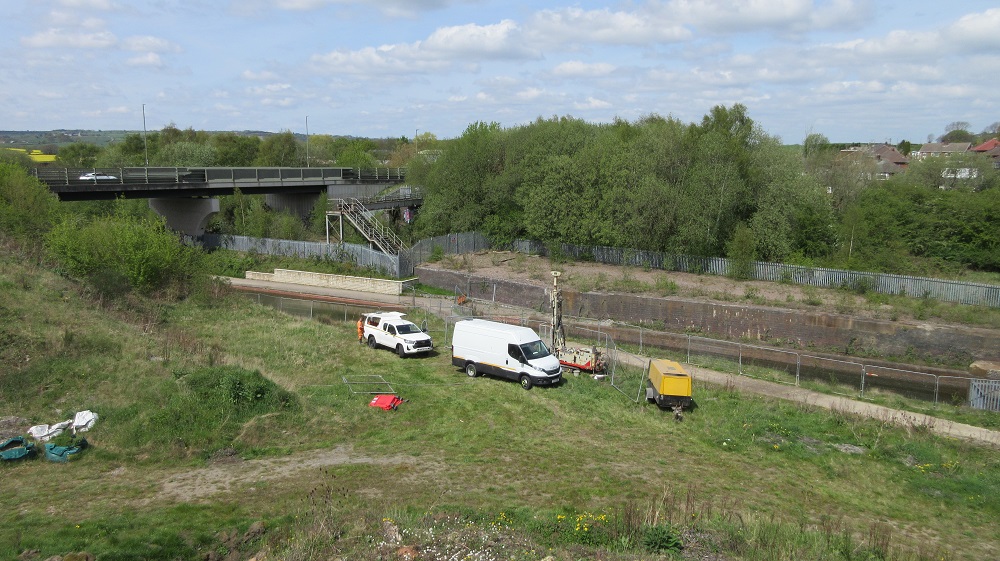
May 3rd 2023. This is the first drilling site right next to Hartington Railway Bridge.

The drilling is being done by Dynamic Sampling. This rig is a Comacchio GEO 205.

In this location they are doing rotary drilling using water in case of hitting methane.
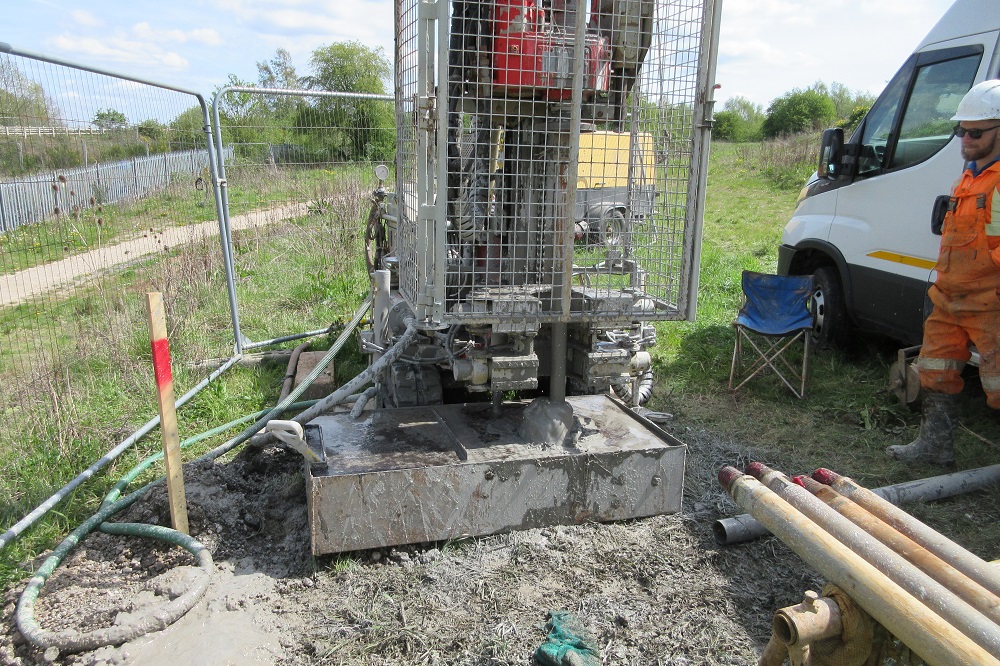
Here you can see the water trough.

These are the first couple of cores. You can see that the second one has hit a very narrow coal seam.

This is the second rig that is on Staveley Puddlebank, not far from the river Doe Lea.

This is also a Comacchio GEO 205, but this time they are using a percussive action powered by compressed air.

This is far quicker than the rotary method. In three hours it can do what takes three days with the rotary drilling.
May 2nd 2023. Day one of ground investigations and the first drilling rig is in place. (Photo by George Rogers)